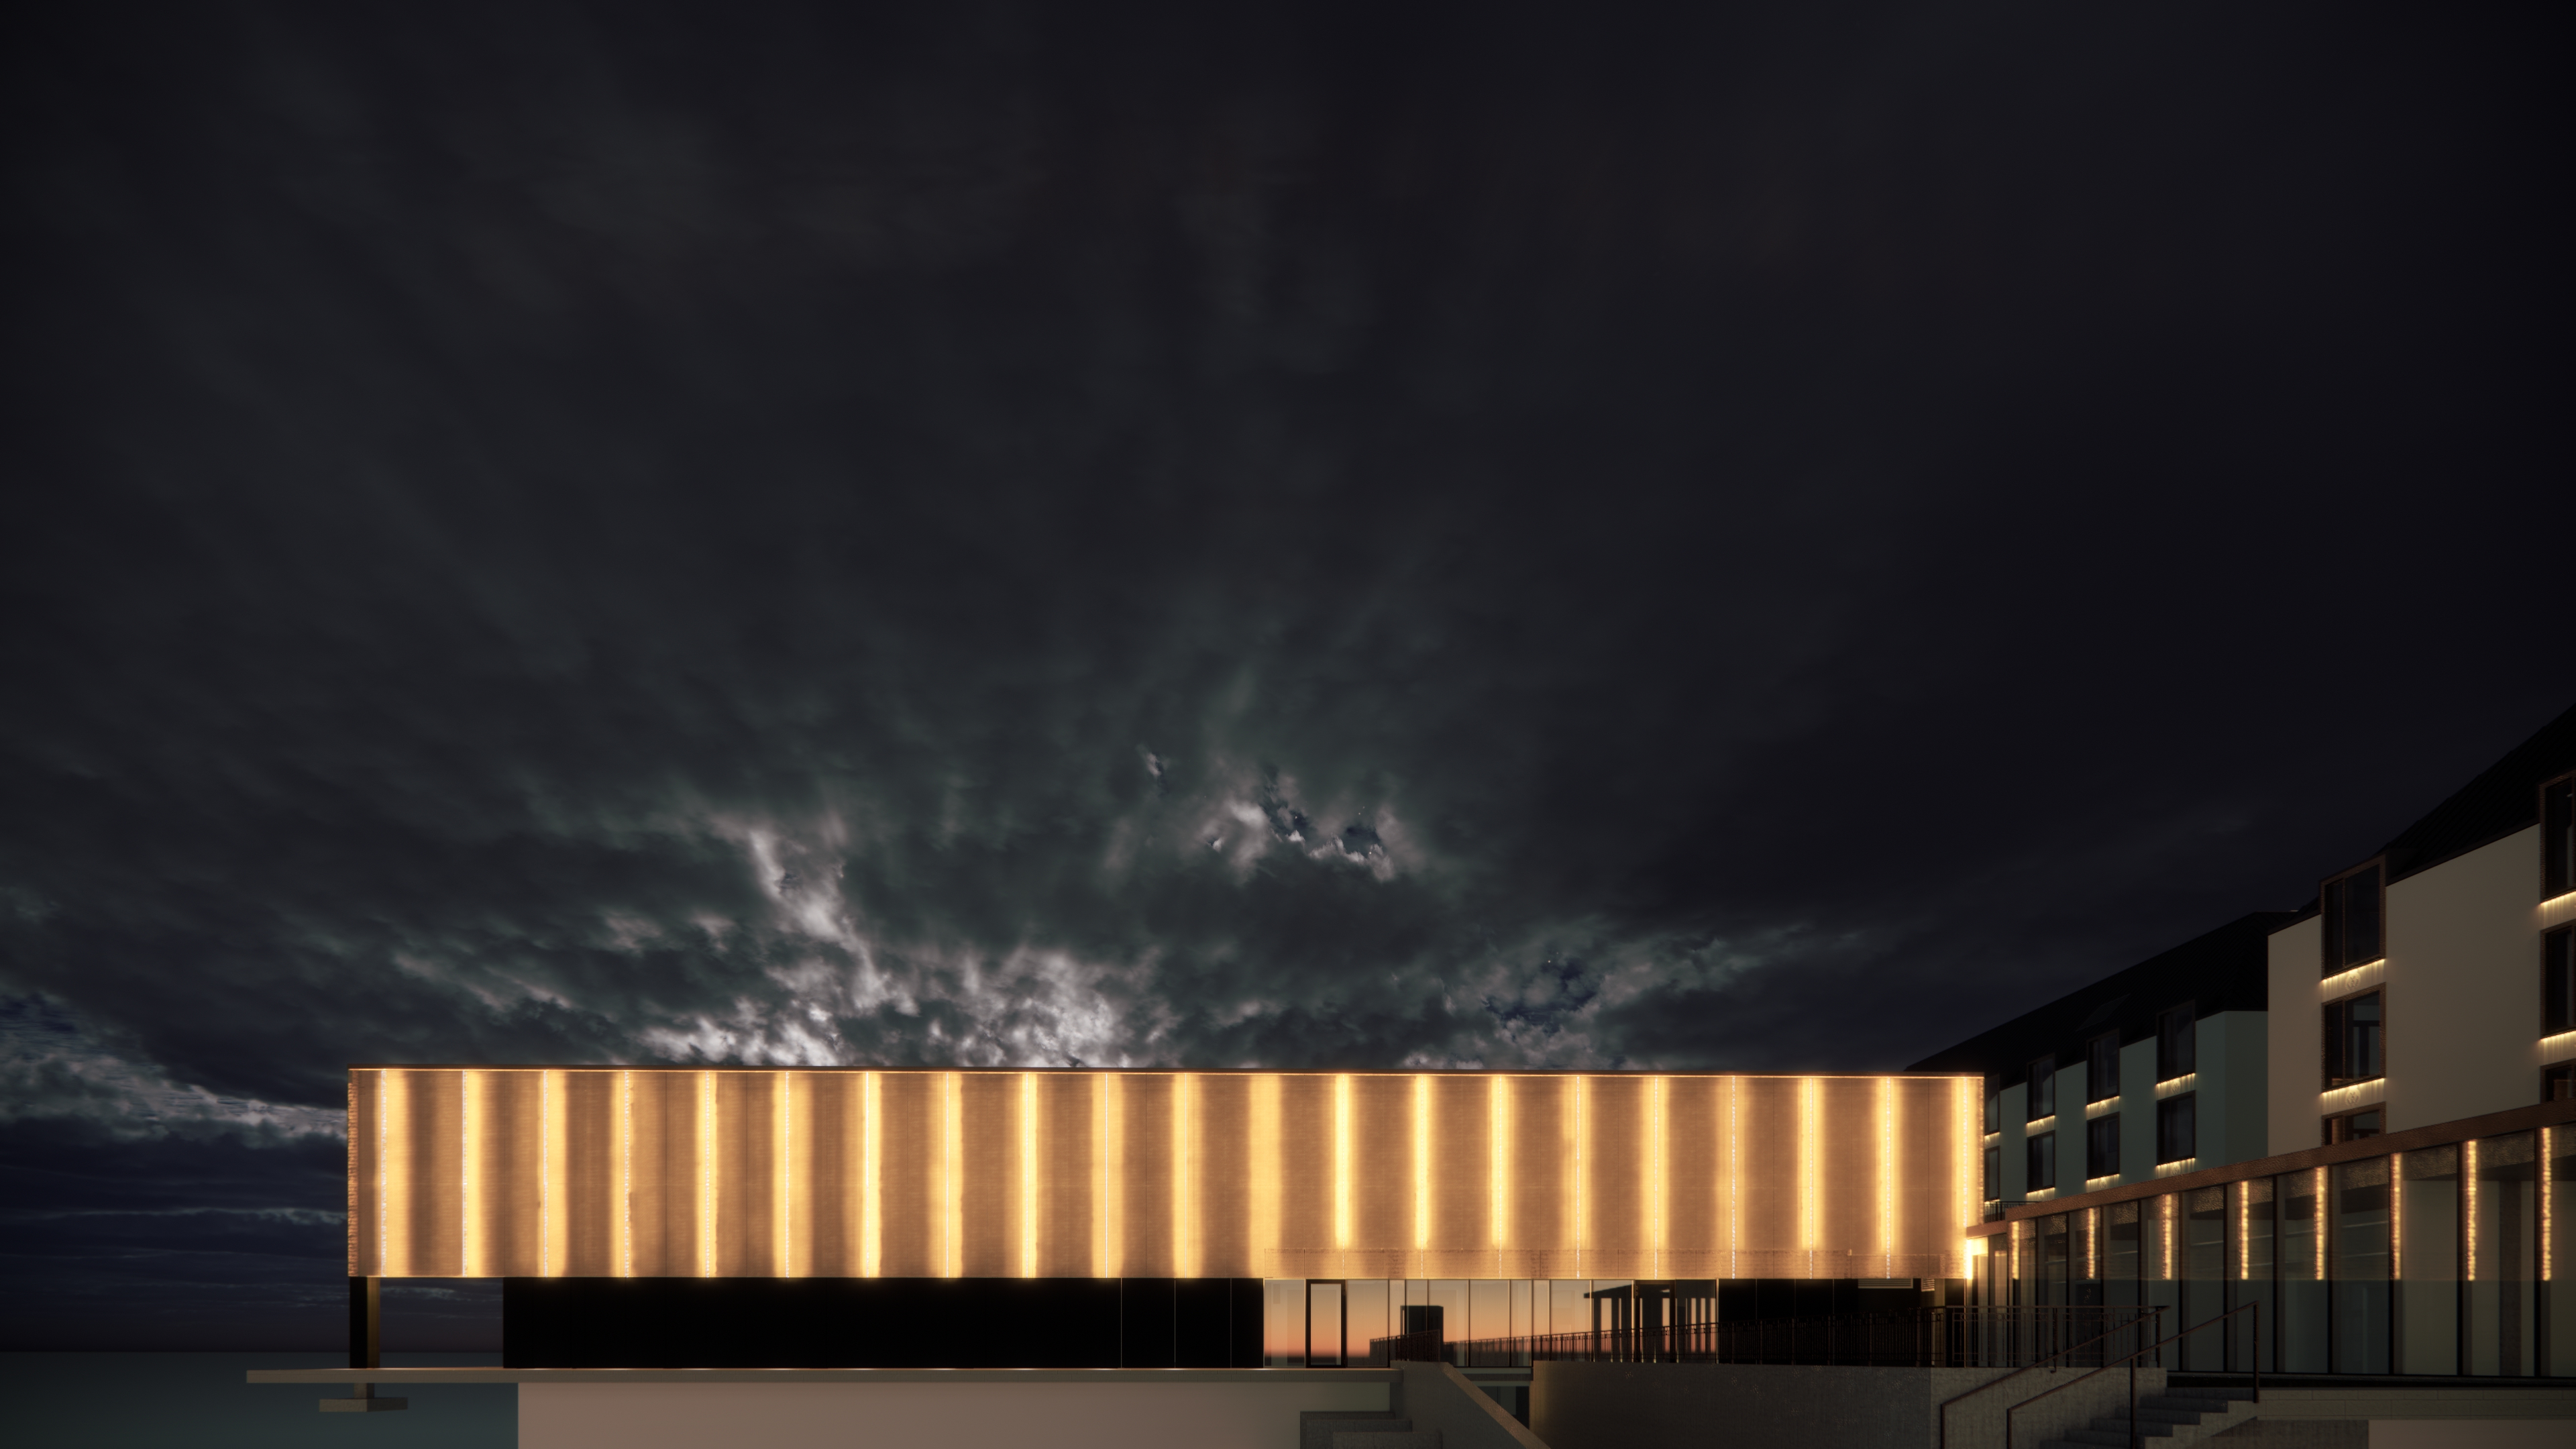
architectural facade concept for archsynth generate a complete building elevation low horizontal single storey warehouse or winery typology fully visible a long rectangular building with a dark solid base ground floor and a lighter upper zone clad entirely in backlit perforated white aluminum panels reference visual style the motif should match the elegance scale and graphic quality of the reference image where large botanical forms float across a glowing perforated surface backlit with warm golden light creating dark silhouettes against a luminous background that same quality of refined monumental simplicity is the target but with leaves and vine stems only no grape clusters no berries whatsoever motif vine leaves and stems only four to five oversized vine leaf fragments and connecting stem sections distributed across the full facade length each unique non repeating placed with deliberate asymmetry the arrangement should feel like the reference image forms drifting naturally across the surface from left to right loosely connected by thin curving stem lines varying in scale and orientation as if caught mid movement leaves vary in size some large and dominant some slightly smaller creating perceived depth each leaf in a different orientation one angled diagonally one more upright one tilted away one entering from an edge never parallel never mirrored the stems connecting them should be thin elegant curving organically occasional y splits tendrils implied but not overworked the overall rhythm should feel calm and horizontal reading left to right like a slow botanical sentence across the building all leaves partially cropped by panel joints and building edges no complete leaf visible anywhere generous luminous negative space between forms perforation system two hole sizes same logic as reference standard holes used across the entire background field and for the majority of leaf forms large clearly visible perforations as seen in the reference image creating the characteristic honeycomb like open texture in background zones and the bold dark silhouette of the main leaf forms small holes 3 4 of standard diameter used for one or two secondary leaf forms perceived as further away rendered in a finer more delicate perforation grid giving those leaves a subtly different more intricate texture this creates gentle layering and depth without breaking the material unity perforation density logic leaf interiors maximum density leaves read as dark confident silhouettes against the glowing background exactly as in the reference leaf veins zero or near zero density lines threading through the dense leaf fill veins glow as fine bright lines cutting through the dark form clearly visible as in the reference stem lines high density linear arrangements thin precise slightly curved elegantly connecting the leaf forms background negative space very low uniform density wide open brightly glowing the dominant surface condition panel joint zones solid vertical strips with warm backlit linear gaps reinforcing the panel rhythm building description identical typology to the reference long low horizontal profile dark solid base ground floor in charcoal or near black material upper cladding zone in white cream perforated aluminum backlit clean flat roofline no ornament other than the vine leaf and stem motif backlighting warm golden led light from behind all panels identical quality to the reference image dense leaf silhouettes transmit little light reading dark and graphic open background zones glow brightly vertical panel joint strips glow as warm linear accents the building reads as a luminous lantern with floating vine leaf shadows mood nocturnal render dusk or night dramatic sky with clouds matching the atmosphere of the reference the building glows warmly from within the vine leaf forms are bold yet elegant monumental yet delicate floating across the glowing surface with quiet confidence no decorative noise no historical pastiche just leaf light and material material white cream powder coated aluminum perforated panels in two hole diameters backlit with warm led full building elevation visible vine leaves and stems only no fruit no grapes no clusters non repeating asymmetric architectural scale