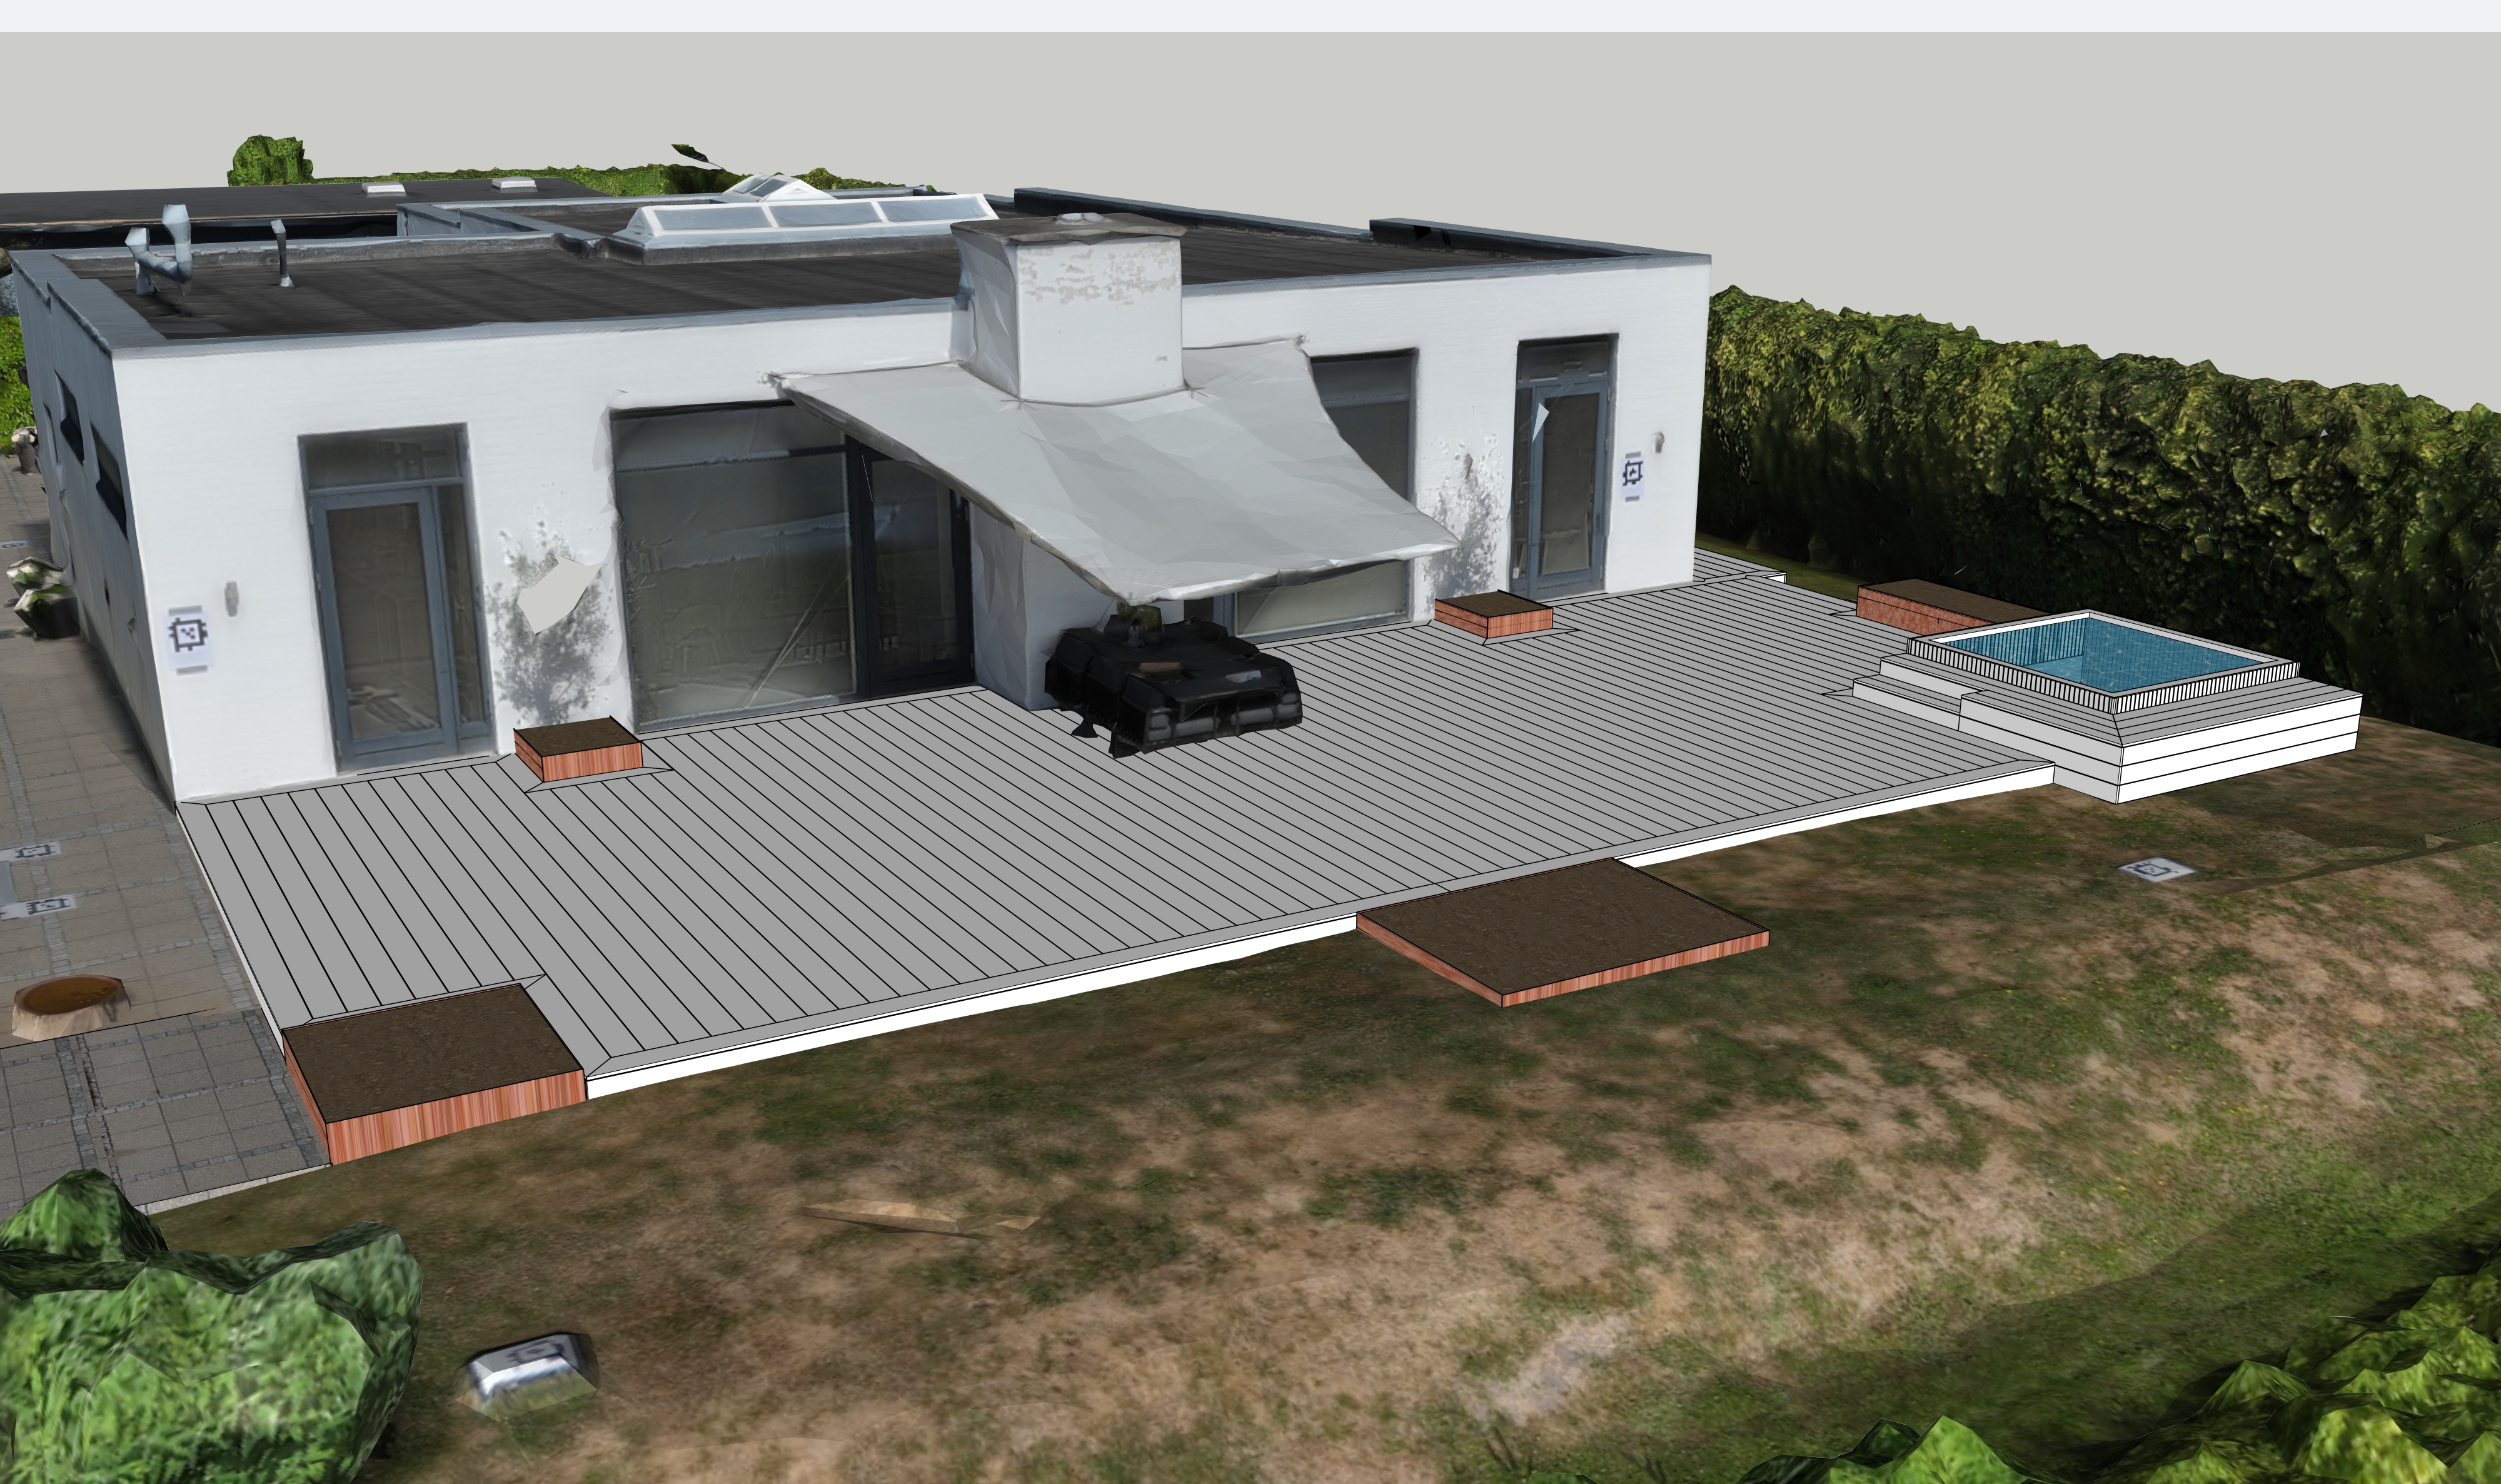
create a photorealistic architectural visualization from the provided sketchup 3d survey model this image contains an accurate deck design based on a precise 3d survey model strictly preserve the original geometry camera angle perspective scale deck outline stairs levels planter positions house shape openings and all designed elements from the input image very important preserve the exact deck board layout from the sketchup drawing the visible black plank lines represent the actual individual ip boards including exact board direction board widths board lengths staggered end joints cut positions seams borders and edge details do not simplify blur merge randomize or reinterpret the board layout do not replace the drawn deck with a generic continuous wood texture texture each board individually while keeping the exact drawn plank pattern and joint positions visible render the deck boards as fully weathered silver grey ip hardwood with a clean elegant presentation finish the boards should have subtle natural hardwood grain refined board seams slight tonal variation from board to board and a realistic aged silver patina the deck should look like real silver grey hardwood boards not plastic composite not painted grey and not a flat grey surface keep all board seams and end joints crisp straight and readable the board pattern should remain as precise as the sketchup design but with realistic wood texture natural grain direction and soft photorealistic material shading added on top render all corten steel planters as mature dark rust brown corten steel with crisp clean edges fill the planters with tasteful nordic style planting a mix of ornamental grasses green foliage and seasonal flowers the planting should look natural healthy and established without becoming wild or overgrown improve the surrounding lawn so it appears green fresh and well kept keep the rest of the surroundings simple and true to the original model complete only missing or broken parts of the house and property model where the metashape sketchup base model is incomplete reconstruct walls roof surfaces facade areas and visible architectural details only when they are clearly implied by the existing model do not invent new windows doors extensions balconies furniture railings or decorative elements lighting bright sunny summer day clear natural daylight realistic shadows pleasant scandinavian summer atmosphere style photorealistic architectural visualization realistic materials clean high end presentation natural colors professional customer facing render negative instructions do not change the deck shape do not move stairs do not change levels do not alter the house proportions do not invent new windows or doors do not add extra furniture do not add people do not add railings unless they already exist in the model do not change planter positions do not warp geometry do not change the camera angle do not reinterpret the design do not remove soften blur or invent the deck board seams do not create a generic wood floor texture maintain precision