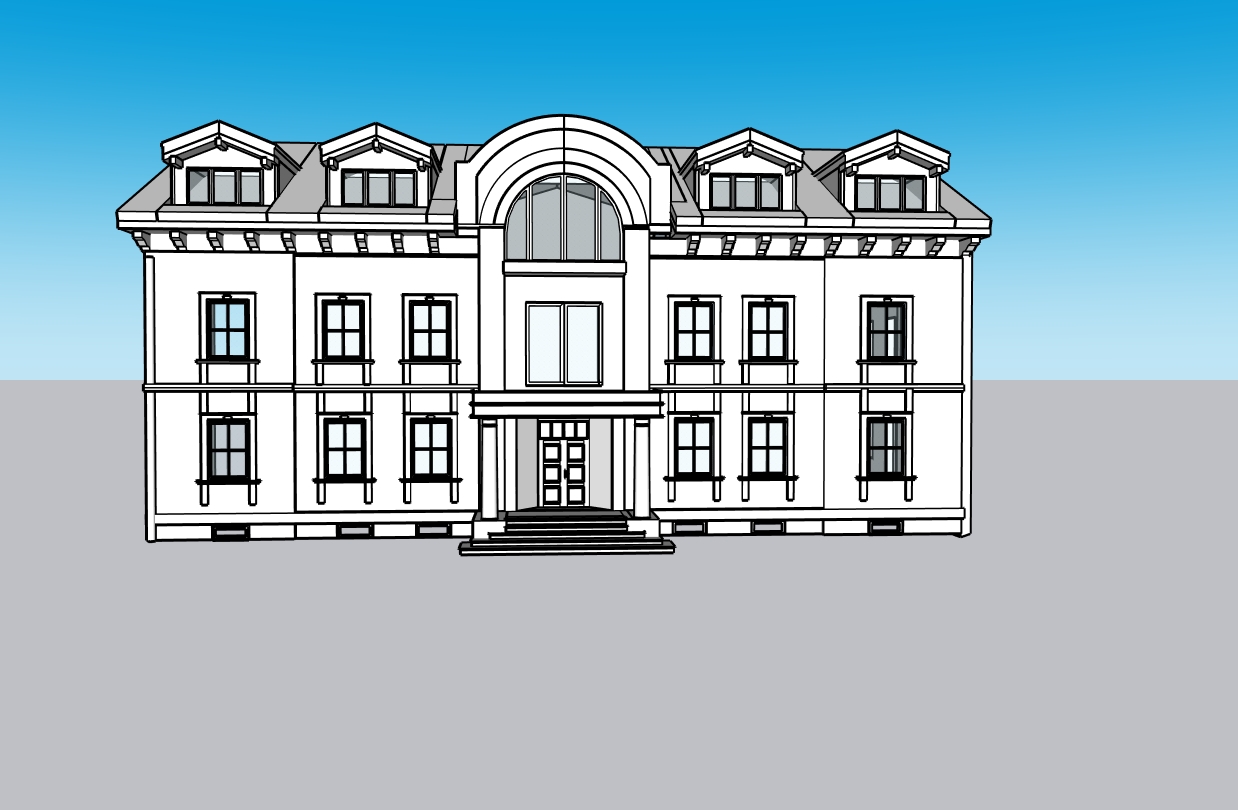
photorealistic render of image 1 preserve its exact geometry proportions and camera angle exactly two full storeys ground floor first floor with an attic above and a low basement plinth below only one entrance at ground level do not add floors window rows entrances columns or balcony slabs keep all existing windows doors four dormers and balcony slabs unchanged use image 2 only for colours and decorative finishes cream plaster light cream window mouldings grey standing seam roof and olive grey window frames add gutters and black wall lanterns add only railings to the two existing central balcony slabs stone balusters above the entrance and black wrought iron at the arched attic window no balconies at other windows no vegetation neutral surroundings geometry from image 1 takes absolute priority