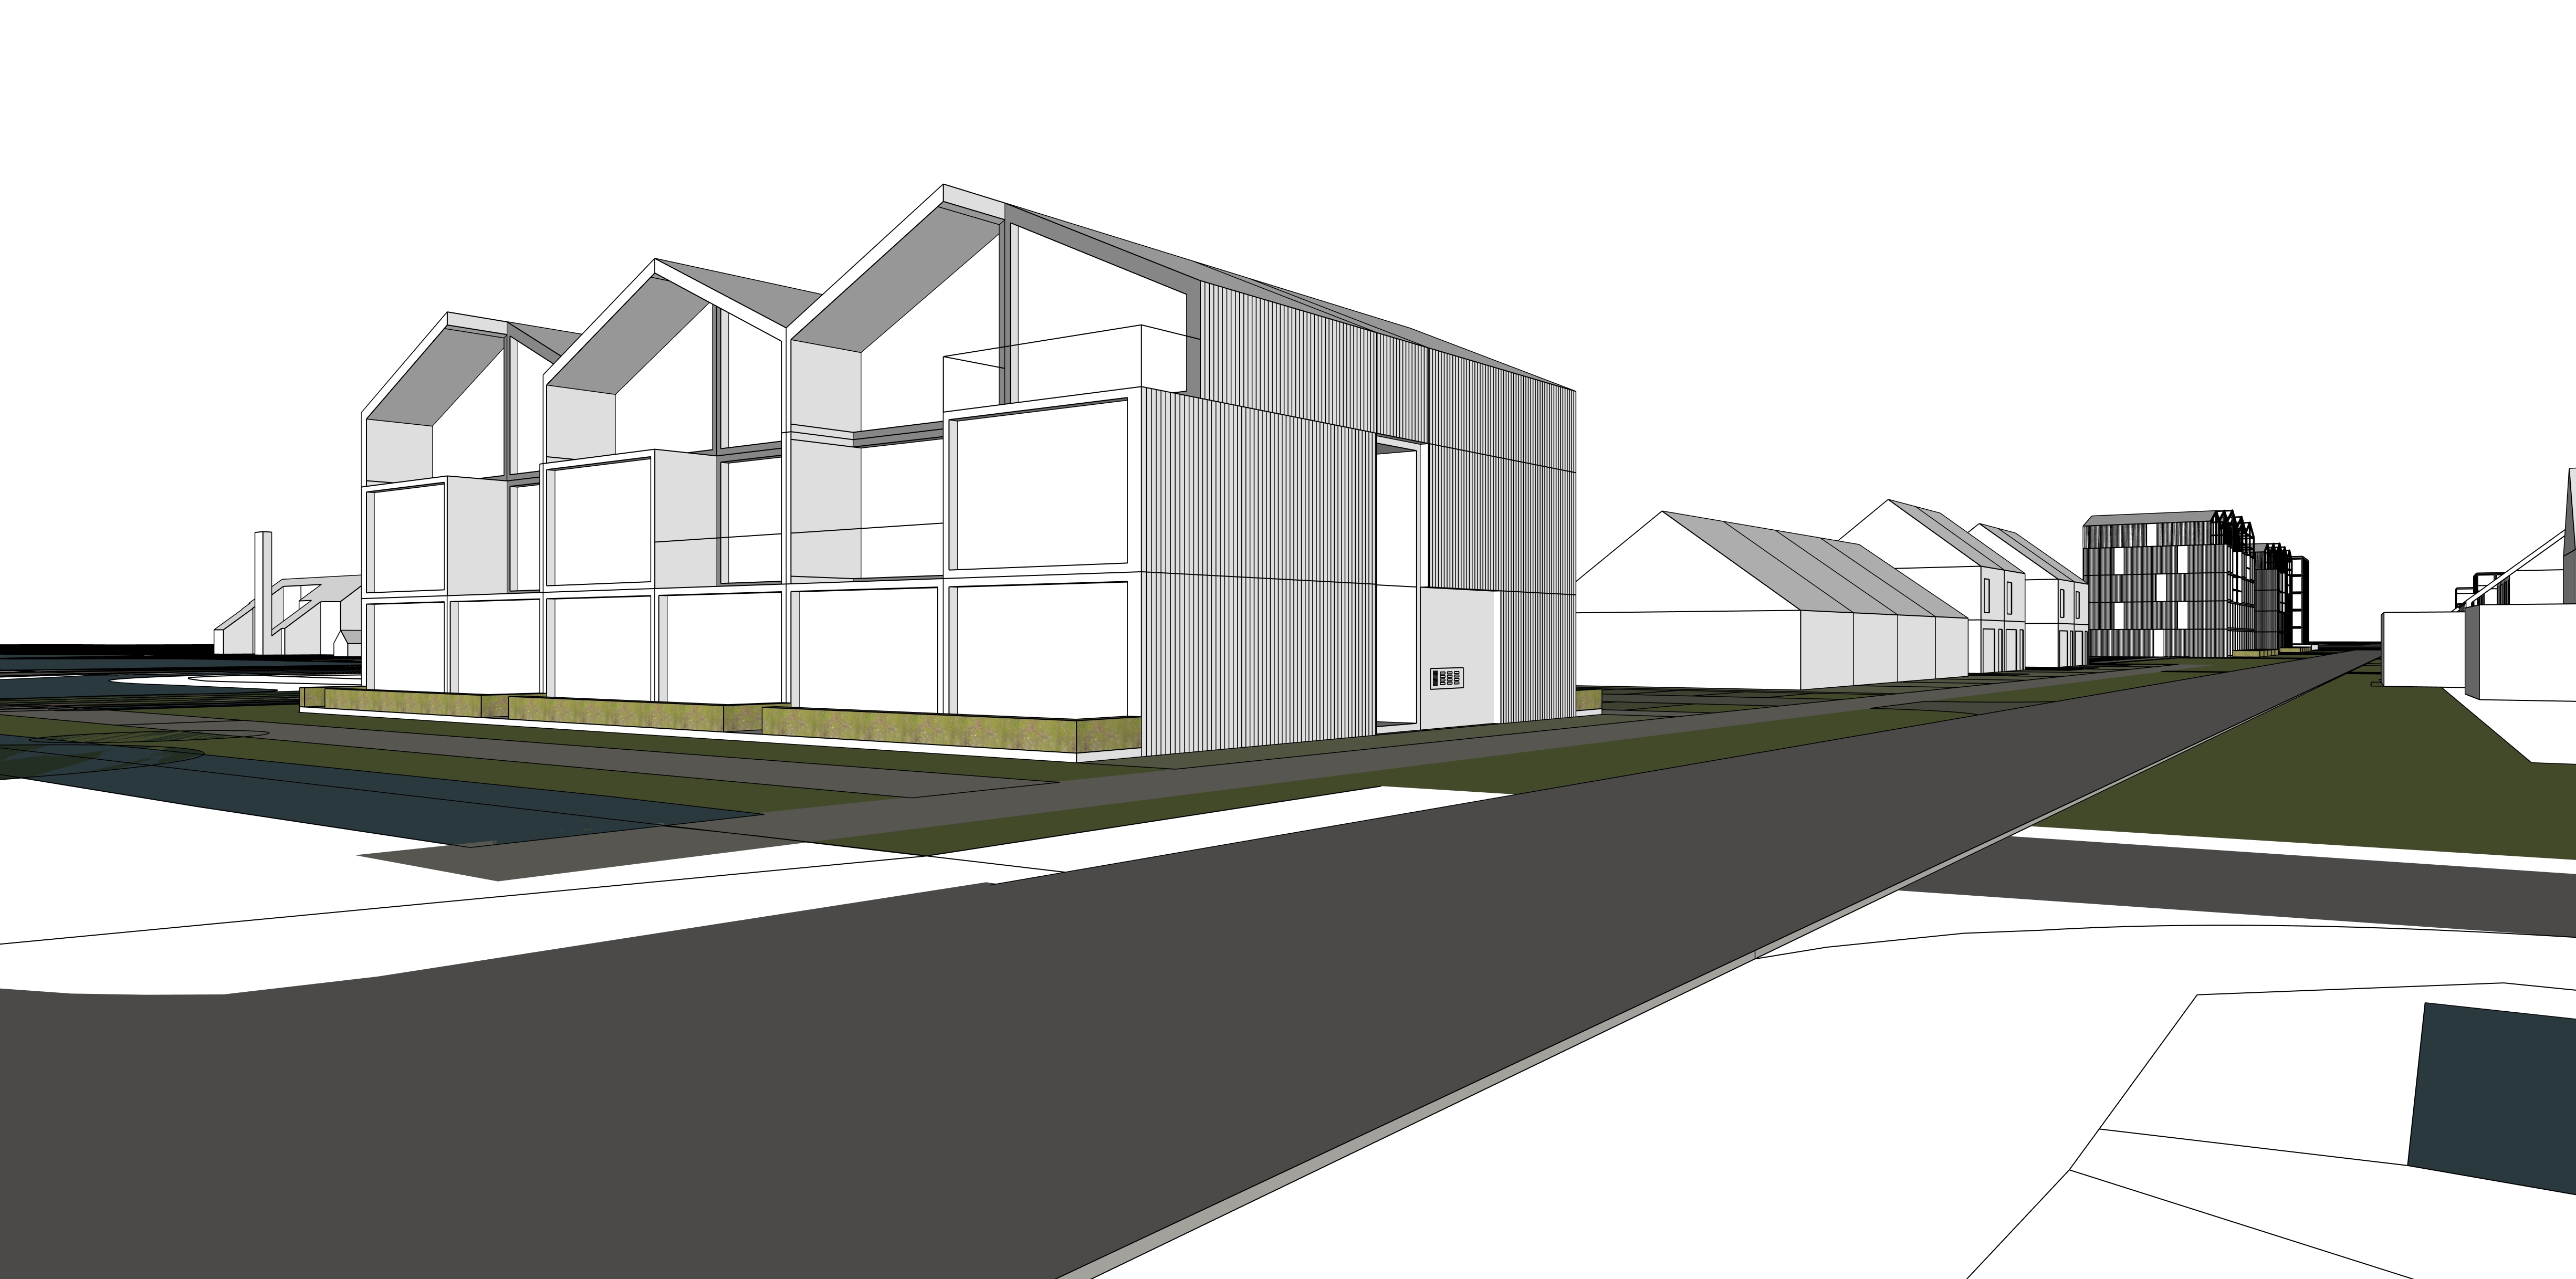
create a hand drawn architectural sketch of a contemporary residential neighborhood the drawing should be in a loose expressive line art style with soft minimal color washes show modern wooden houses with simple volumes large windows and clean detailing arrange the buildings along a pedestrian friendly path or shared street include people walking and interacting casually in the space add greenery such as trees shrubs and natural planting the vegetation should be sketched lightly with transparent green tones the interiors of the living rooms behind the large windows should be clearly visible showing subtle furniture silhouettes seating areas tables shelving and warm interior lighting these interior elements should be rendered in the same sketch like style and atmosphere as the exterior appearing integrated and natural rather than highly detailed or photorealistic use thin black or dark grey lines with a slightly imperfect hand drawn quality apply subtle watercolor style shading in muted pastel tones light greens soft browns and pale blues the perspective should be eye level or slightly angled creating a lively street view keep the composition open airy and informal with an emphasis on community life landscape integration and the visual connection between indoor and outdoor spaces avoid photorealism focus on an architectural concept sketch aesthetic with a calm friendly atmosphere