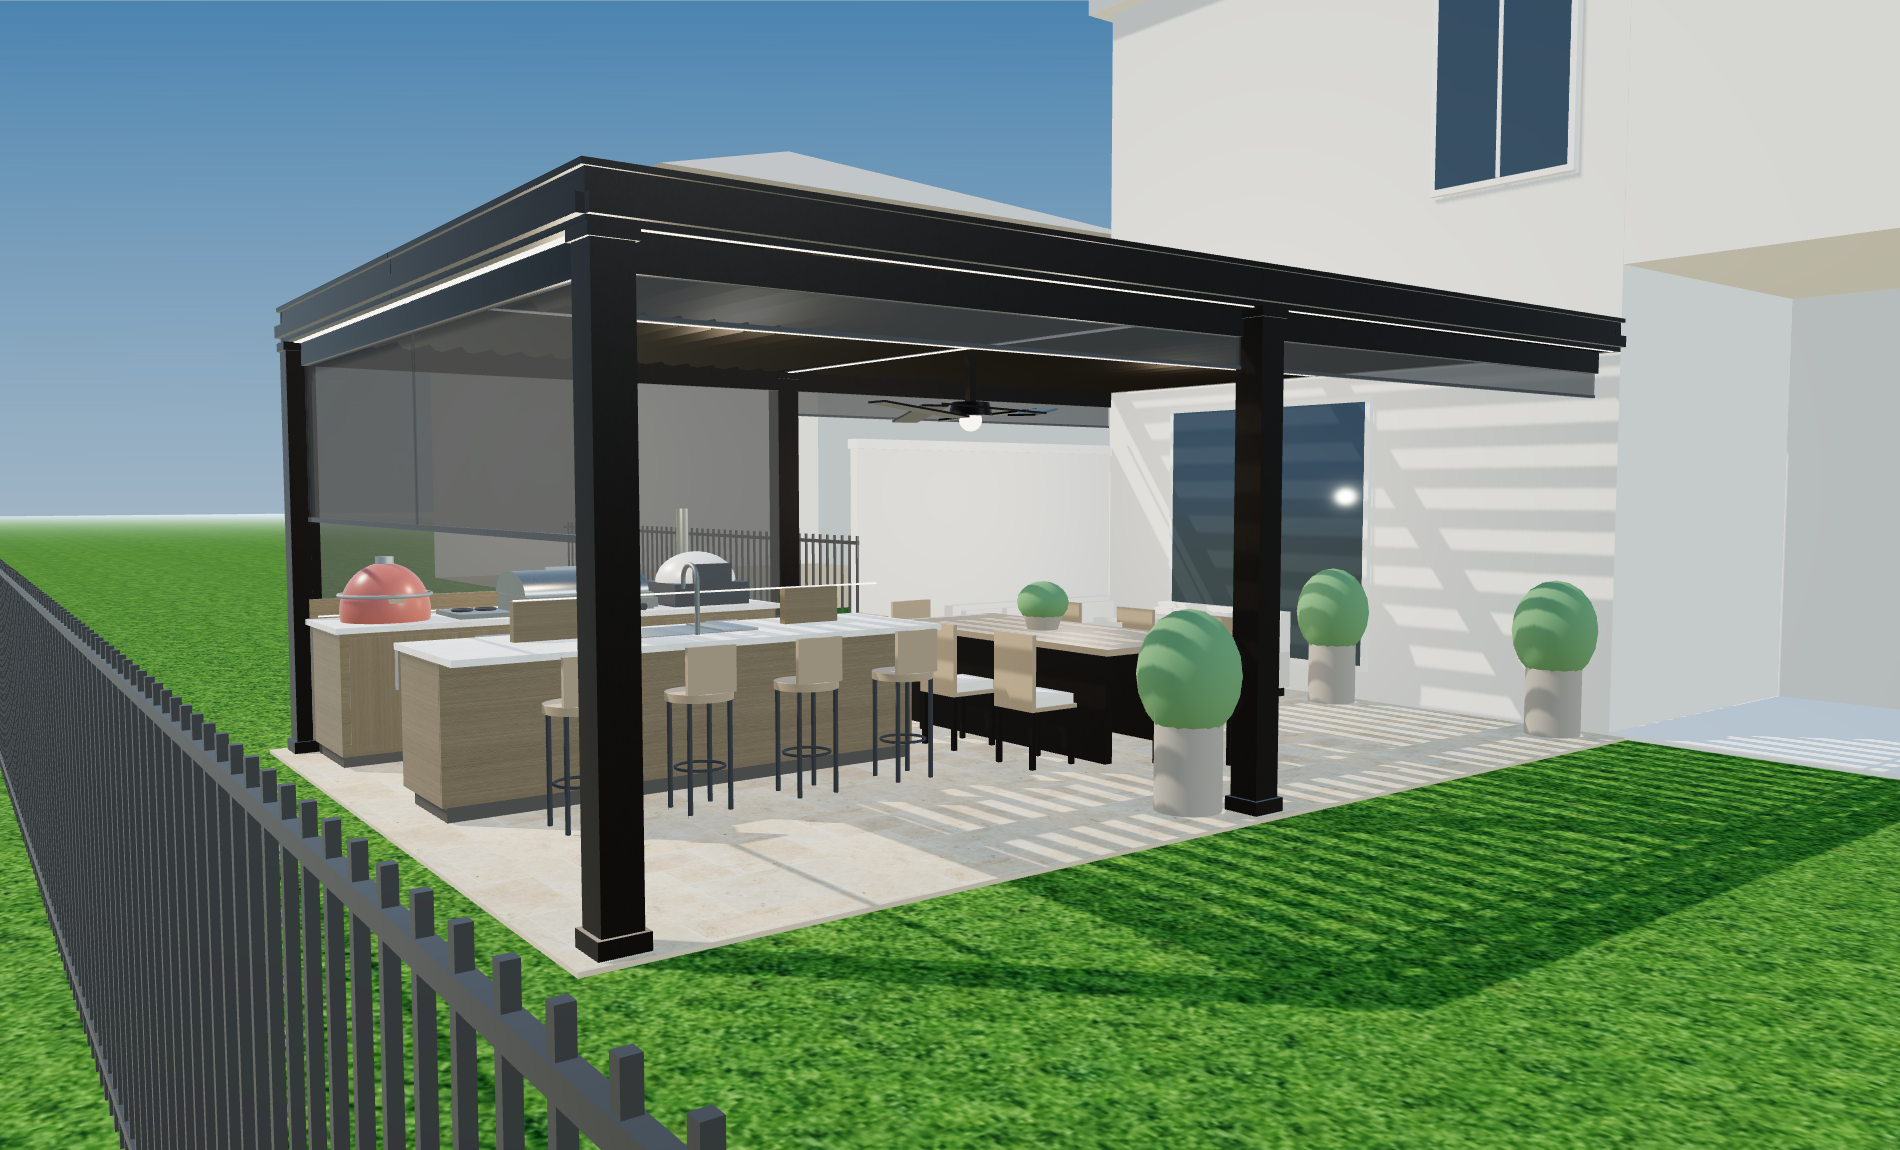
photorealistic architectural visualization of a covered outdoor living space in south florida late afternoon golden hour warm low sun raking through the structure a 25 ft x 16 ft 10 in attached louvered pergola with a dark bronze brushed aluminum frame 7 inch square columns 4x8 beams motorized adjustable louver blades tilted part open casting crisp linear shadow bands across the floor floor is ivory travertine paver laid in a french pattern warm beige motorized bronze framed screens with charcoal mesh partially lowered on the far side outdoor kitchen in two facing runs a 10 ft appliance run with a 36 inch stainless built in grill under a stainless hood a countertop pizza oven a double side burner and a deep red kamado grill and a 10 ft island with a 33 inch stainless workstation sink and four walnut bar stools cabinetry is danver stainless with a horizon wood grain powder coat a warm greige taupe with fine linear grain in a flat slab tecno door style with slim stainless bar pulls countertops are light cream dekton with subtle grey veining warm 3000k led strip lighting recessed in the beam undersides under the island counter overhang and washing the grill backsplash a large five blade dark bronze dc ceiling fan at the centre lounge zone with a cream l sectional and a linear gas fire table with glowing embers and an eight seat walnut dining table lush tropical planting and a two storey white stucco house beyond shot on a 35 mm lens at eye level shallow depth of field high dynamic range physically accurate materials and soft contact shadows architectural photography no people