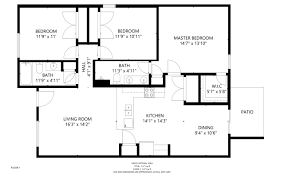
create a clean isometric 3d view no perspective distortion of the provided 2d floor plan use a slightly elevated camera angle 30 45 to clearly show all spaces while keeping proportions accurate and orthographic respect the exact layout and room proportions from the plan flooring apply a continuous wood flooring across the entire house all rooms no transitions material light natural wood code 1005 style tone soft neutral not too yellow add white strip inlays running horizontally across the entire house same direction everywhere uninterrupted between rooms strip thickness 0 5 inch spacing between strips 12 inches strips must be clean sharp and perfectly aligned through walls and openings walls general style walls matte white overall palette minimal white black and natural wood only keep the design modern clean and uncluttered doors all doors full white simple flat panels no decoration windows frames window frames black thick profile door frames also black and thick to match windows strong contrast against white walls ceiling height full wall height 3 meters make sure vertical proportions are respected and visible in the isometric view kitchen keep it minimal refrigerator stainless steel brushed metal finish realistic reflections lighting natural daylight only soft neutral no artificial lighting effects avoid dramatic shadows keep it clean and readable rendering style realistic but controlled architectural visualization style no clutter no extra furniture unless necessary for scale focus on materials proportions and clarity