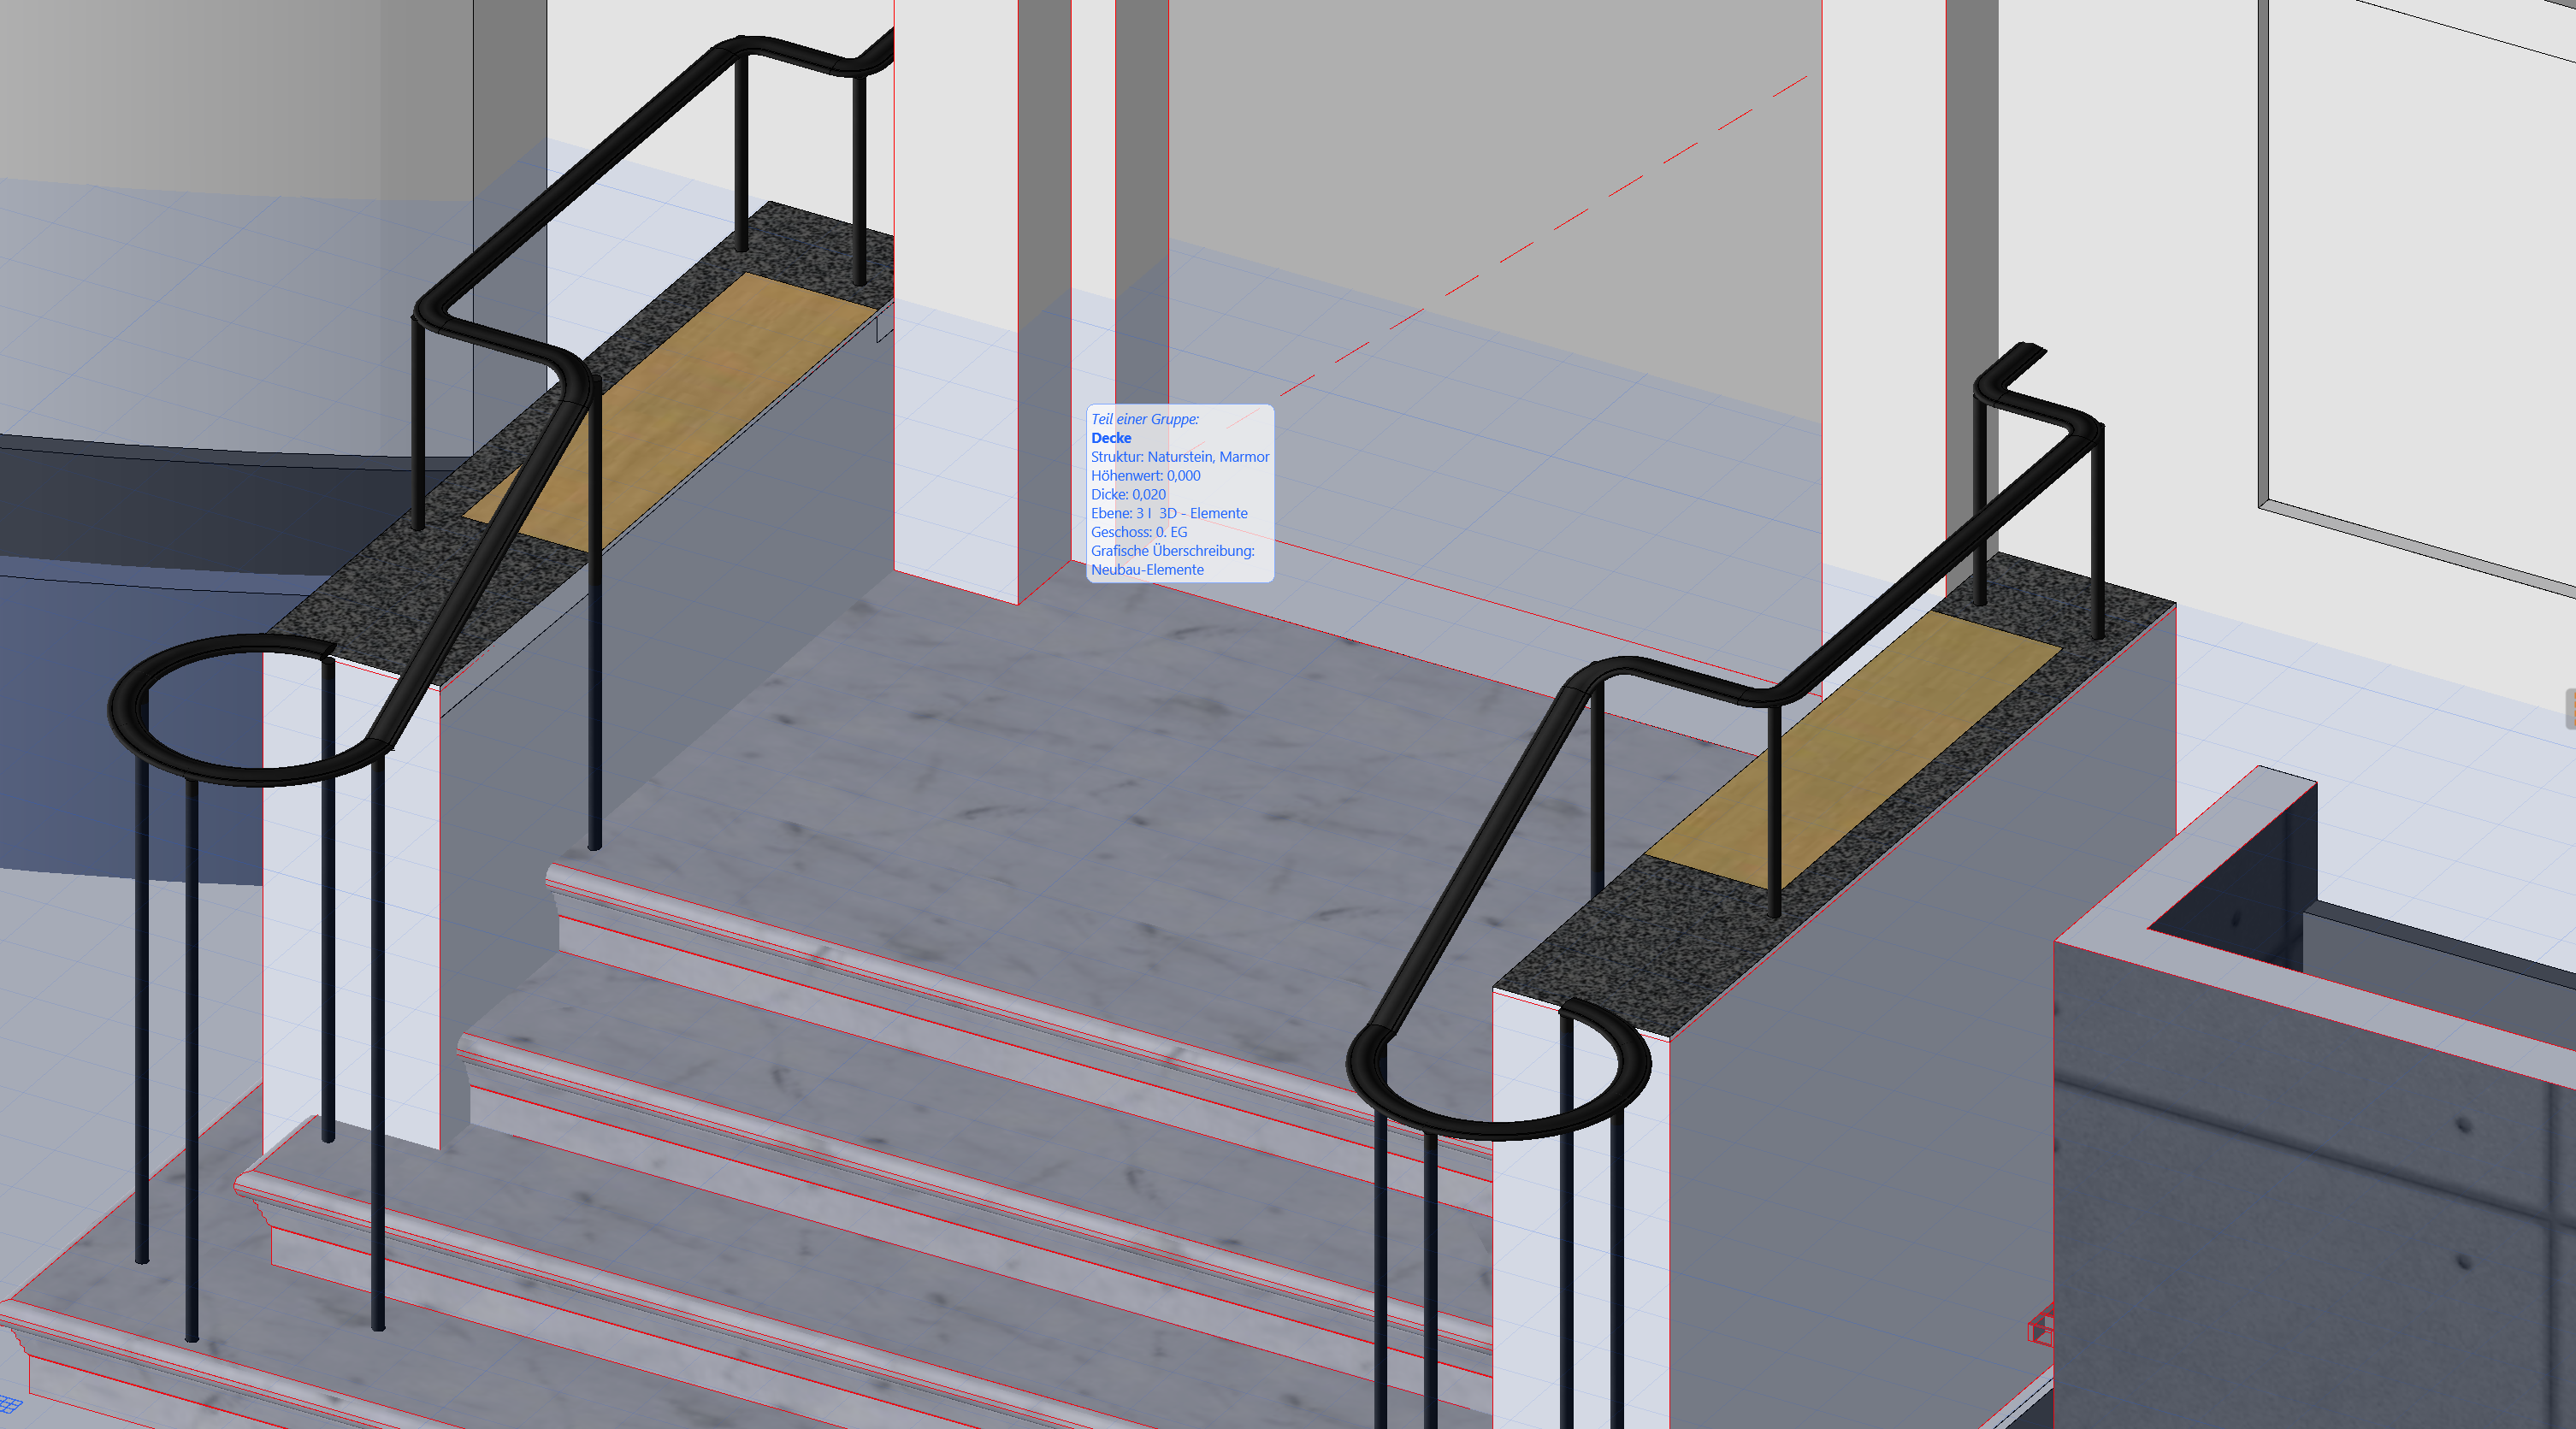
create a highly realistic architectural visualization of the finished entrance situation reference hierarchy very important image 1 archicad model this is the absolute master reference for camera position perspective architectural geometry dimensions proportions and especially the complete railing topology preserve the geometry shown in image 1 exactly image 2 construction site photo use this image only as a reference for the existing building architecture entrance door windows facade details and historic character of the building do not copy the camera angle construction site condition or temporary elements from this image the final facade is renovated and freshly painted image 3 technical drawing use this reference only to understand the exact placement orientation and construction principle of the forged iron ornaments within the existing railing image 4 hand sketch this is the primary design reference for the handcrafted character handrail profile and three dimensional ornament at the center of the terminal scroll do not transfer any additional railing geometry from the reference images architecture and geometry keep the complete geometry and proportions of image 1 unchanged preserve exactly stair geometry existing profiled stair edges landing side walls wall caps integrated wooden seating areas entrance position railing path railing heights all bends and curves number and position of vertical posts terminal handrail scrolls do not redesign or reinterpret the architecture stone the stairs and landing are made from light grey fine grained natural granite the granite has a slightly rough refined exterior surface not polished and not glossy it should feel high quality and architectural with subtle natural mineral variation but without strong veining the wall caps use the same light grey fine grained granite preserve the existing profiled geometry of the stair edges exactly integrated wooden seating the light brown areas shown in image 1 are integrated wooden seating surfaces they consist of individual natural oak slats not one continuous wooden panel the oak slats are installed flush with the surrounding granite wall caps use natural oak with a muted slightly grey beige tone and visible natural grain low saturation avoid strong yellow orange or reddish wood tones the result should feel refined and contemporary while fitting naturally into the historic architecture railing geometry must not change the railing topology shown in image 1 is final absolutely preserve the exact railing path all existing bends the existing height changes the exact number and position of vertical posts the existing terminal scrolls all connections and endpoints do not add additional vertical bars additional balusters additional posts horizontal rails infill elements braces decorative bars additional scrollwork additional railing elements of any kind do not make the railing denser the railing must remain as minimal and open as shown in image 1 only refine its material cross section and the explicitly described ornaments forged iron character transform the digitally modeled railing into refined traditional hand forged iron use dark raw forged iron with a matte surface subtle hand forging marks and slight handcrafted irregularities are desirable no glossy coating no modern tubular steel appearance no excessive rust no heavily distressed or corroded appearance it should look like high quality newly fabricated traditional blacksmith work handrail profile use the handrail cross section shown in image 4 as the design reference the handrail should not look like a round tube use a traditional forged handrail profile with a broad gently convex upper surface and a flatter underside corresponding closely to the supplied sketch change only the cross sectional character of the existing handrail do not change its path curves scroll geometry height or topology forged ornament motif use one consistent forged iron diamond motif throughout the railing but in two different executions 1 ornaments within the existing vertical posts integrate the ornament into the middle of the existing vertical posts exactly as indicated in image 3 these ornaments are flat and two dimensional they are formed directly from the single vertical iron bar as a subtle diamond shaped forged widening the ornament is clearly recognizable from the side but appears almost flat and unobtrusive when viewed from the front do not make these ornaments three dimensional do not create separate objects attached to the posts do not add new posts or bars to accommodate the ornament 2 ornament inside each terminal handrail scroll keep the existing large circular handrail scroll geometry exactly as modeled in image 1 at the center of each existing terminal scroll place the three dimensional forged ornament shown in image 4 this is the spatial version of the same diamond motif used in the posts it is a delicate handcrafted three dimensional forged iron diamond lantern like form narrow connection at the bottom expanding upward into a spatial diamond shaped body defined square diamond shaped middle tapering again toward the top delicate handcrafted forged construction the ornament stands directly on the inner terminal end of the existing handrail scroll the ornament must not replace enlarge reshape or distort the scroll the existing scroll remains completely visible and geometrically unchanged facade show the building after renovation the facade is freshly painted clean white with a refined mineral plaster appearance preserve the historic architectural details visible in image 2 the entrance door windows and surrounding architectural elements should correspond to the existing building shown in image 2 remove all construction site traces unfinished areas cables temporary coverings dirt and construction equipment do not make the facade look aged damaged or neglected surrounding paving the surrounding ground surface is made from reused small format granite cobblestones use naturally varying grey granite stones with subtle differences in tone texture and age the stones are reused and therefore slightly irregular subtle dimensional variation softened and imperfect edges natural surface variation slightly irregular joints the paving should feel historic and authentic rather than newly machine cut however keep the overall appearance restrained and predominantly grey do not create colorful or strongly contrasting paving final visual character create a realistic high end architectural visualization the intervention should feel like a carefully designed contemporary restoration of a historic entrance newly renovated and precise but using authentic natural materials and traditional craftsmanship use realistic daylight physically plausible materials subtle material variation and natural imperfections avoid exaggerated texture artificial weathering excessive contrast overly dramatic lighting or ai generated decorative details most importantly preserve the archicad geometry and railing topology exactly the task is to materialize and refine the supplied design not to redesign it