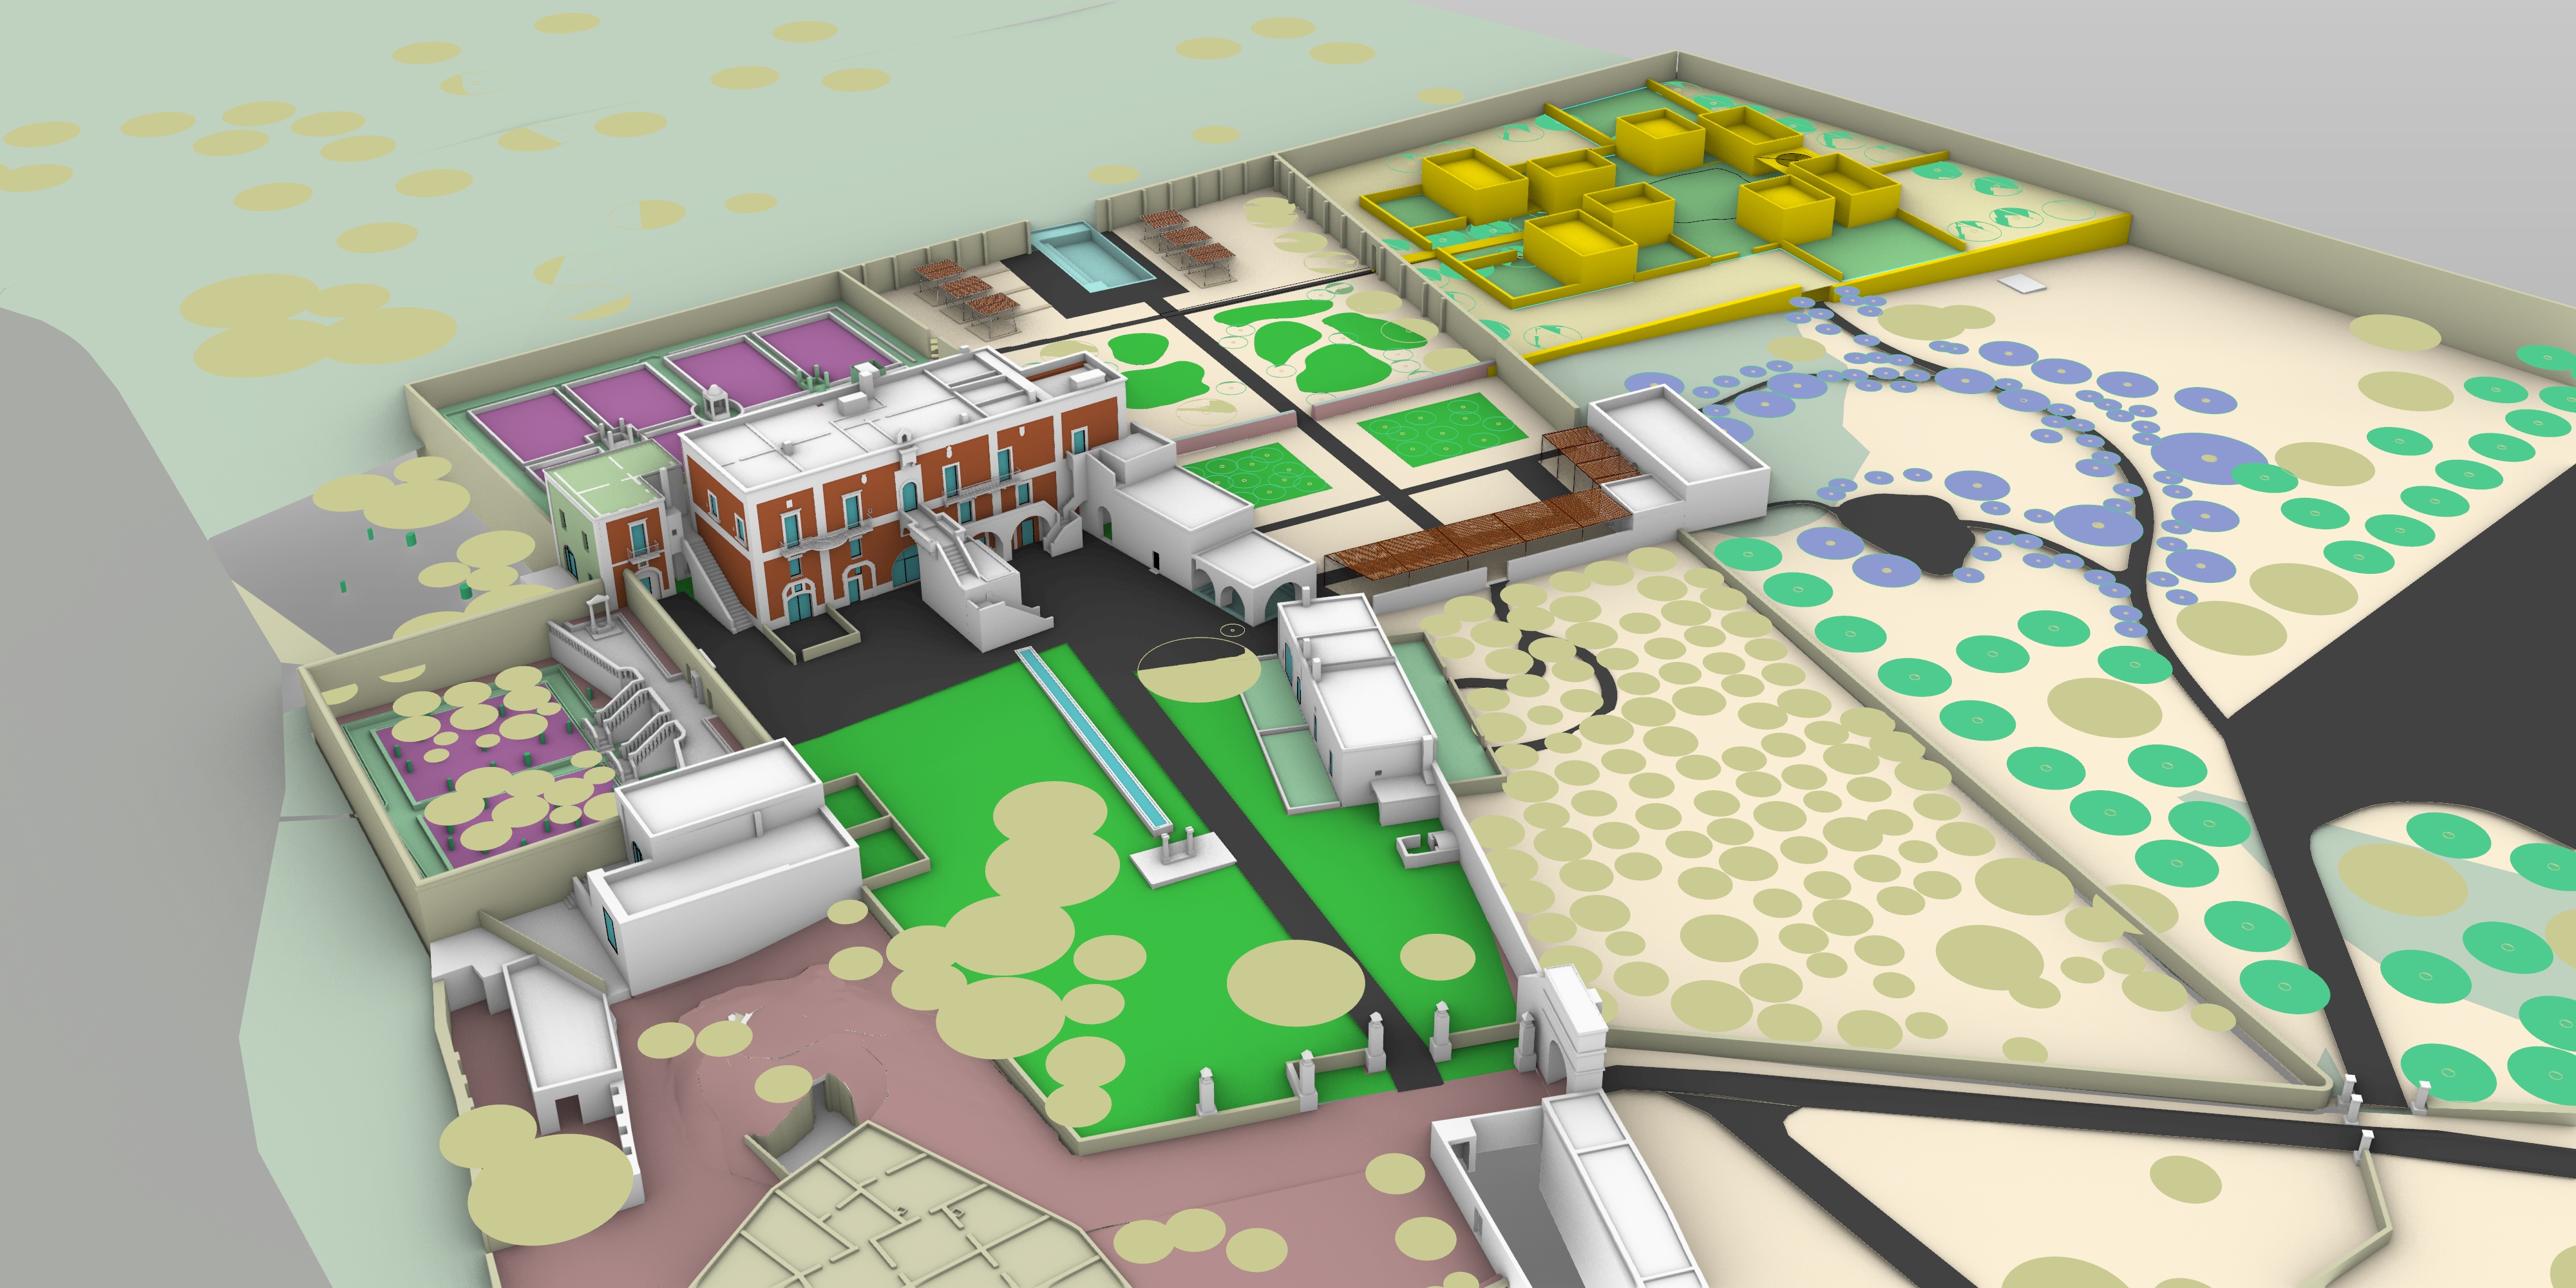
allegato dell utente ransform the attached rhino conceptual masterplan view into an extremely photorealistic ultra high definition architectural render the final image must look like a professional drone photograph of a built project with exceptional realism very high detail crisp textures accurate materials and premium presentation quality suitable for professional architectural boards and large format printing the project is a contemporary landscape masterplan for a historic apulian masseria including the main historic masseria building the gardens the pool area with shaded pergolas and a small village of 8 guest houses set within a mediterranean landscape absolute geometric rules preserve the masterplan geometry exactly as shown in the reference image do not move remove enlarge or redesign buildings walls paths garden areas the pool or the village layout keep the camera framing very close to the original rhino view the ai must work only on materials openings vegetation architectural detail atmosphere and photorealistic quality the result must be elegant believable highly refined and mediterranean not illustrative or stylized color legend how to interpret the masterplan interpret the conceptual colors in the reference image as follows sand beige areas natural mediterranean landscape composed of dry soil rock gravel and arid terrain typical of southern puglia bright green areas cultivated gardens lawn areas purple areas formal italian garden dark colored paths compacted sandy earth paths not asphalt brown elements shaded pergolas made with reed canopies cannicciato yellow buildings the 8 guest houses of the borgo black area at the bottom right parking area main historic masseria the main masseria is the central historic building and must remain the focal point of the composition all white plastered buildings must be rendered with warm white mediterranean plaster slightly textured and natural the burgundy colored part of the main masseria must become a pompeian red fa ade deep and elegant with an authentic historic character preserve the architecture proportions and composition of the building enrich the architecture with mediterranean style openings including arched openings and well proportioned windows use window and opening proportions inspired by mediterranean architecture approximately 2 20 m high x 1 40 m wide where appropriate openings must feel authentic elegant and integrated into the architecture use realistic materials such as lime plaster light local stone and subtle architectural detailing the borgo of 8 guest houses the yellow volumes represent a small borgo of 8 guest houses keep exactly 8 houses with their current position and overall massing preserved these buildings must be rendered in whitewashed apulian tuff stone with a soft chalky slightly textured appearance add white stone boundary walls garden walls around the guest house plots where appropriate enrich the buildings with mediterranean windows and openings including arches where suitable while preserving the core geometry the borgo must feel like a small refined mediterranean village integrated into the landscape rather than a generic residential development the gardens around the guest houses must become mediterranean gardens with gravel dry soil local shrubs and small trees landscape design the landscape must feel authentic to puglia salento dry elegant and highly designed sand beige areas render these as dry mediterranean ground pale soil limestone gravel exposed rock arid natural terrain controlled spontaneous vegetation bright green areas render these as designed gardens lawn panels where appropriate cultivated green spaces with a refined landscape design language purple area render this as a formal italian garden geometric and composed with low hedges structured planting symmetrical or ordered garden design a refined historic garden feeling vegetation interpret the planting as follows light green trees mediterranean pine trees and orchards blue violet planting areas low mediterranean shrubs and aromatic species such as lavender rosemary santolina myrtle lentisk and similar low vegetation the rest of the planting inside the gardens should be composed of small mediterranean trees not tall forest trees vegetation must be realistic non tropical climate appropriate slightly dry and natural elegant and curated consistent with southern italy use a refined mediterranean palette olive green sage dusty green pale green warm earth and limestone tones pool area the pool area must become an elegant and relaxed hospitality space keep the pool in the same position and shape shown in the reference the brown elements must become light shaded pergolas with reed canopies cannizzi cannicciato pergolas should feel handmade natural and mediterranean use light stone paving gravel and well designed planting the water must be clean calm and realistic with a soft light blue tone the whole atmosphere must suggest a refined apulian resort paths surfaces and parking the dark pathways must not look like asphalt they must be rendered as compacted sandy earth pedestrian routes elegant and natural the black area at the bottom right is a parking area and must be rendered accordingly the parking should be integrated carefully into the landscape with a discreet and elegant appearance using natural or semi natural finishes where possible consistent with the overall masterplan all surfaces must look realistic textured and materially believable architectural atmosphere and light setting a bright spring or early summer day in salento use warm natural daylight create soft realistic shadows use restrained elegant natural colors avoid excessive saturation hdr effects or dramatic stylization the image must look like a luxury architectural aerial photograph not a conceptual rendering image quality the render must be in ultra high definition with very sharp detail highly realistic textures legible materials realistic vegetation strong depth and clarity precise shadows premium quality output suitable for professional presentation and print the final image should feel like a top tier architectural visualization or a real drone photograph of a built project final result create an ultra photorealistic aerial oblique view of the masseria masterplan showing the historic main masseria in pompeian red and white plaster the mediterranean gardens the formal italian garden the pool area with reed pergolas the small borgo of 8 whitewashed tuff guest houses the mediterranean vegetation the pedestrian paths in sandy compacted earth and the parking area at the bottom right the overall composition must remain faithful to the rhino masterplan while the materials planting atmosphere and architectural detail become beautiful realistic elegant and highly resolved