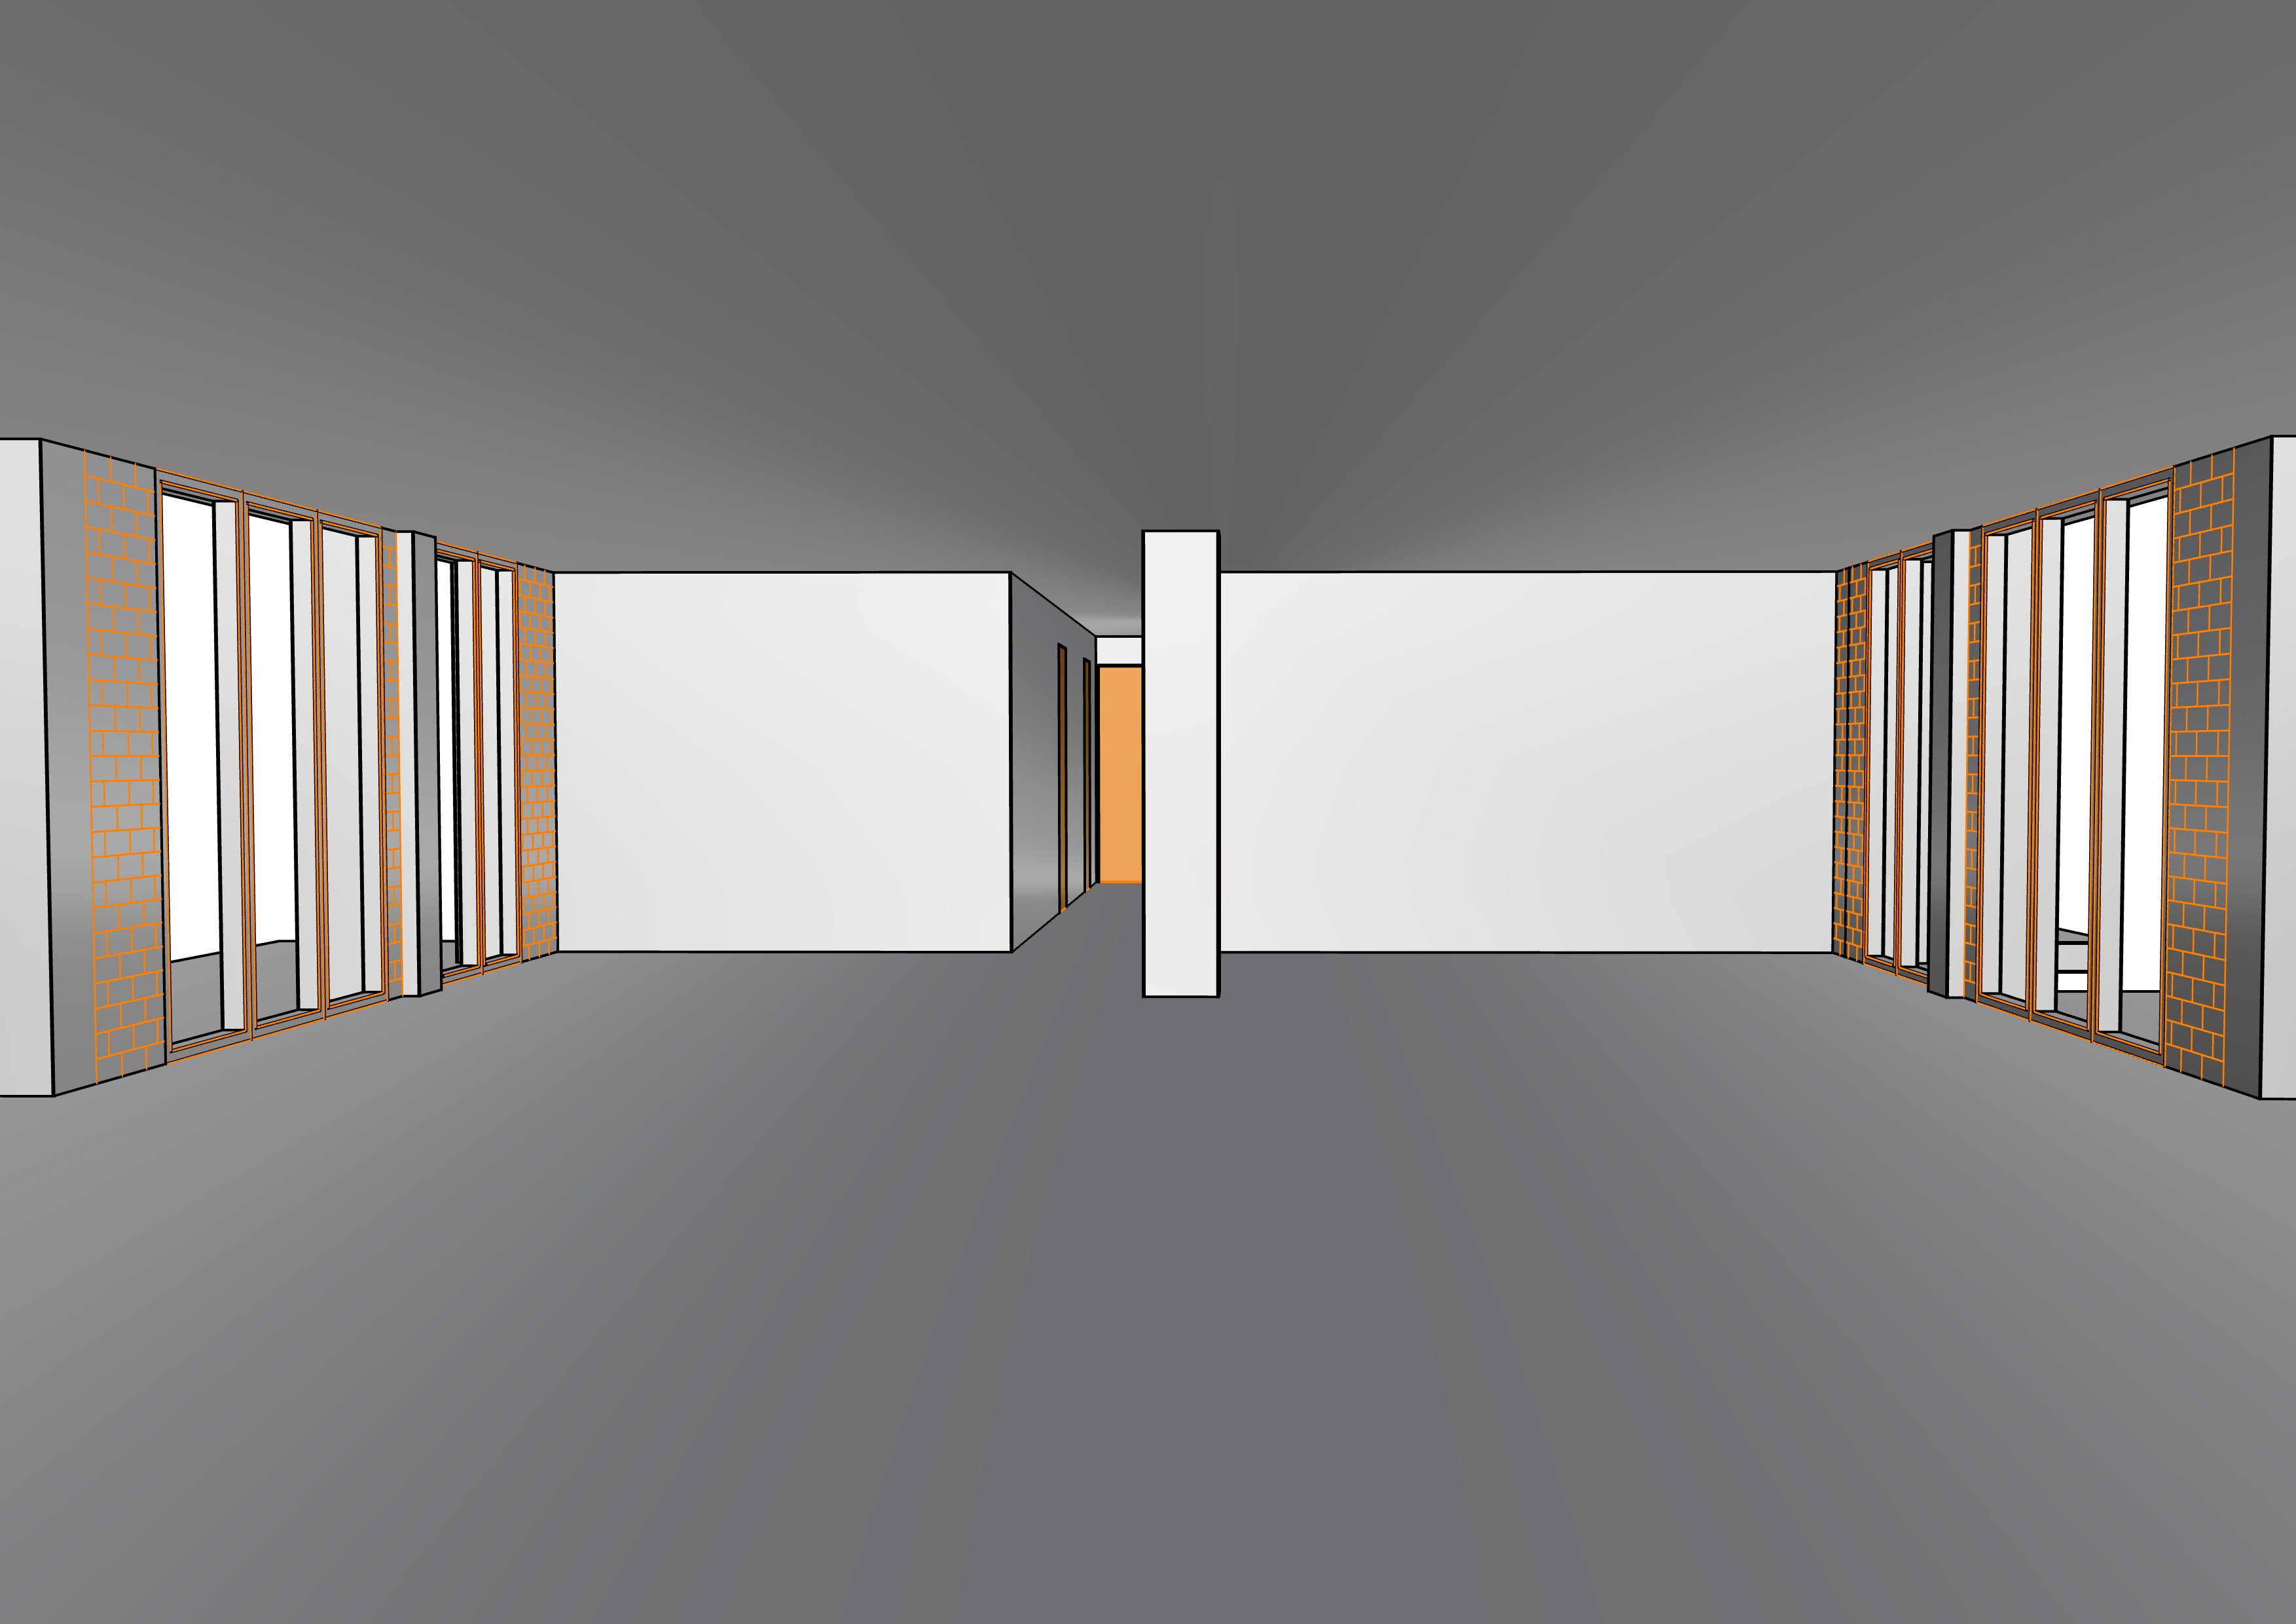
transform the original interior perspective image into a clean svg style architectural line illustration keep the exact geometry proportions perspective wall positions window positions openings central column and especially the narrow corridor located only to the left of the central column do not make the corridor wider or move it use a white background with no shading no gradients and no realistic rendering use thin precise vector lines main architectural elements walls windows doors columns furniture outlines and brick patterns should be drawn in bright blue secondary details such as plants books small decorative objects artworks rugs and warm accents should be drawn in orange respect the apartment layout on the left side of the space add a dining area with a rectangular dining table and six chairs positioned near the windows on the right side create a living area with a sofa facing a tv placed on a low tv cabinet against the wall add a coffee table in front of the sofa a rug under the living area a floor lamp near the right windows a bookshelf near the wall framed artwork small plants books and vases the final result should look like a minimalist architectural vector drawing clean and technical similar to an exported svg line drawing using only blue and orange lines on a white background