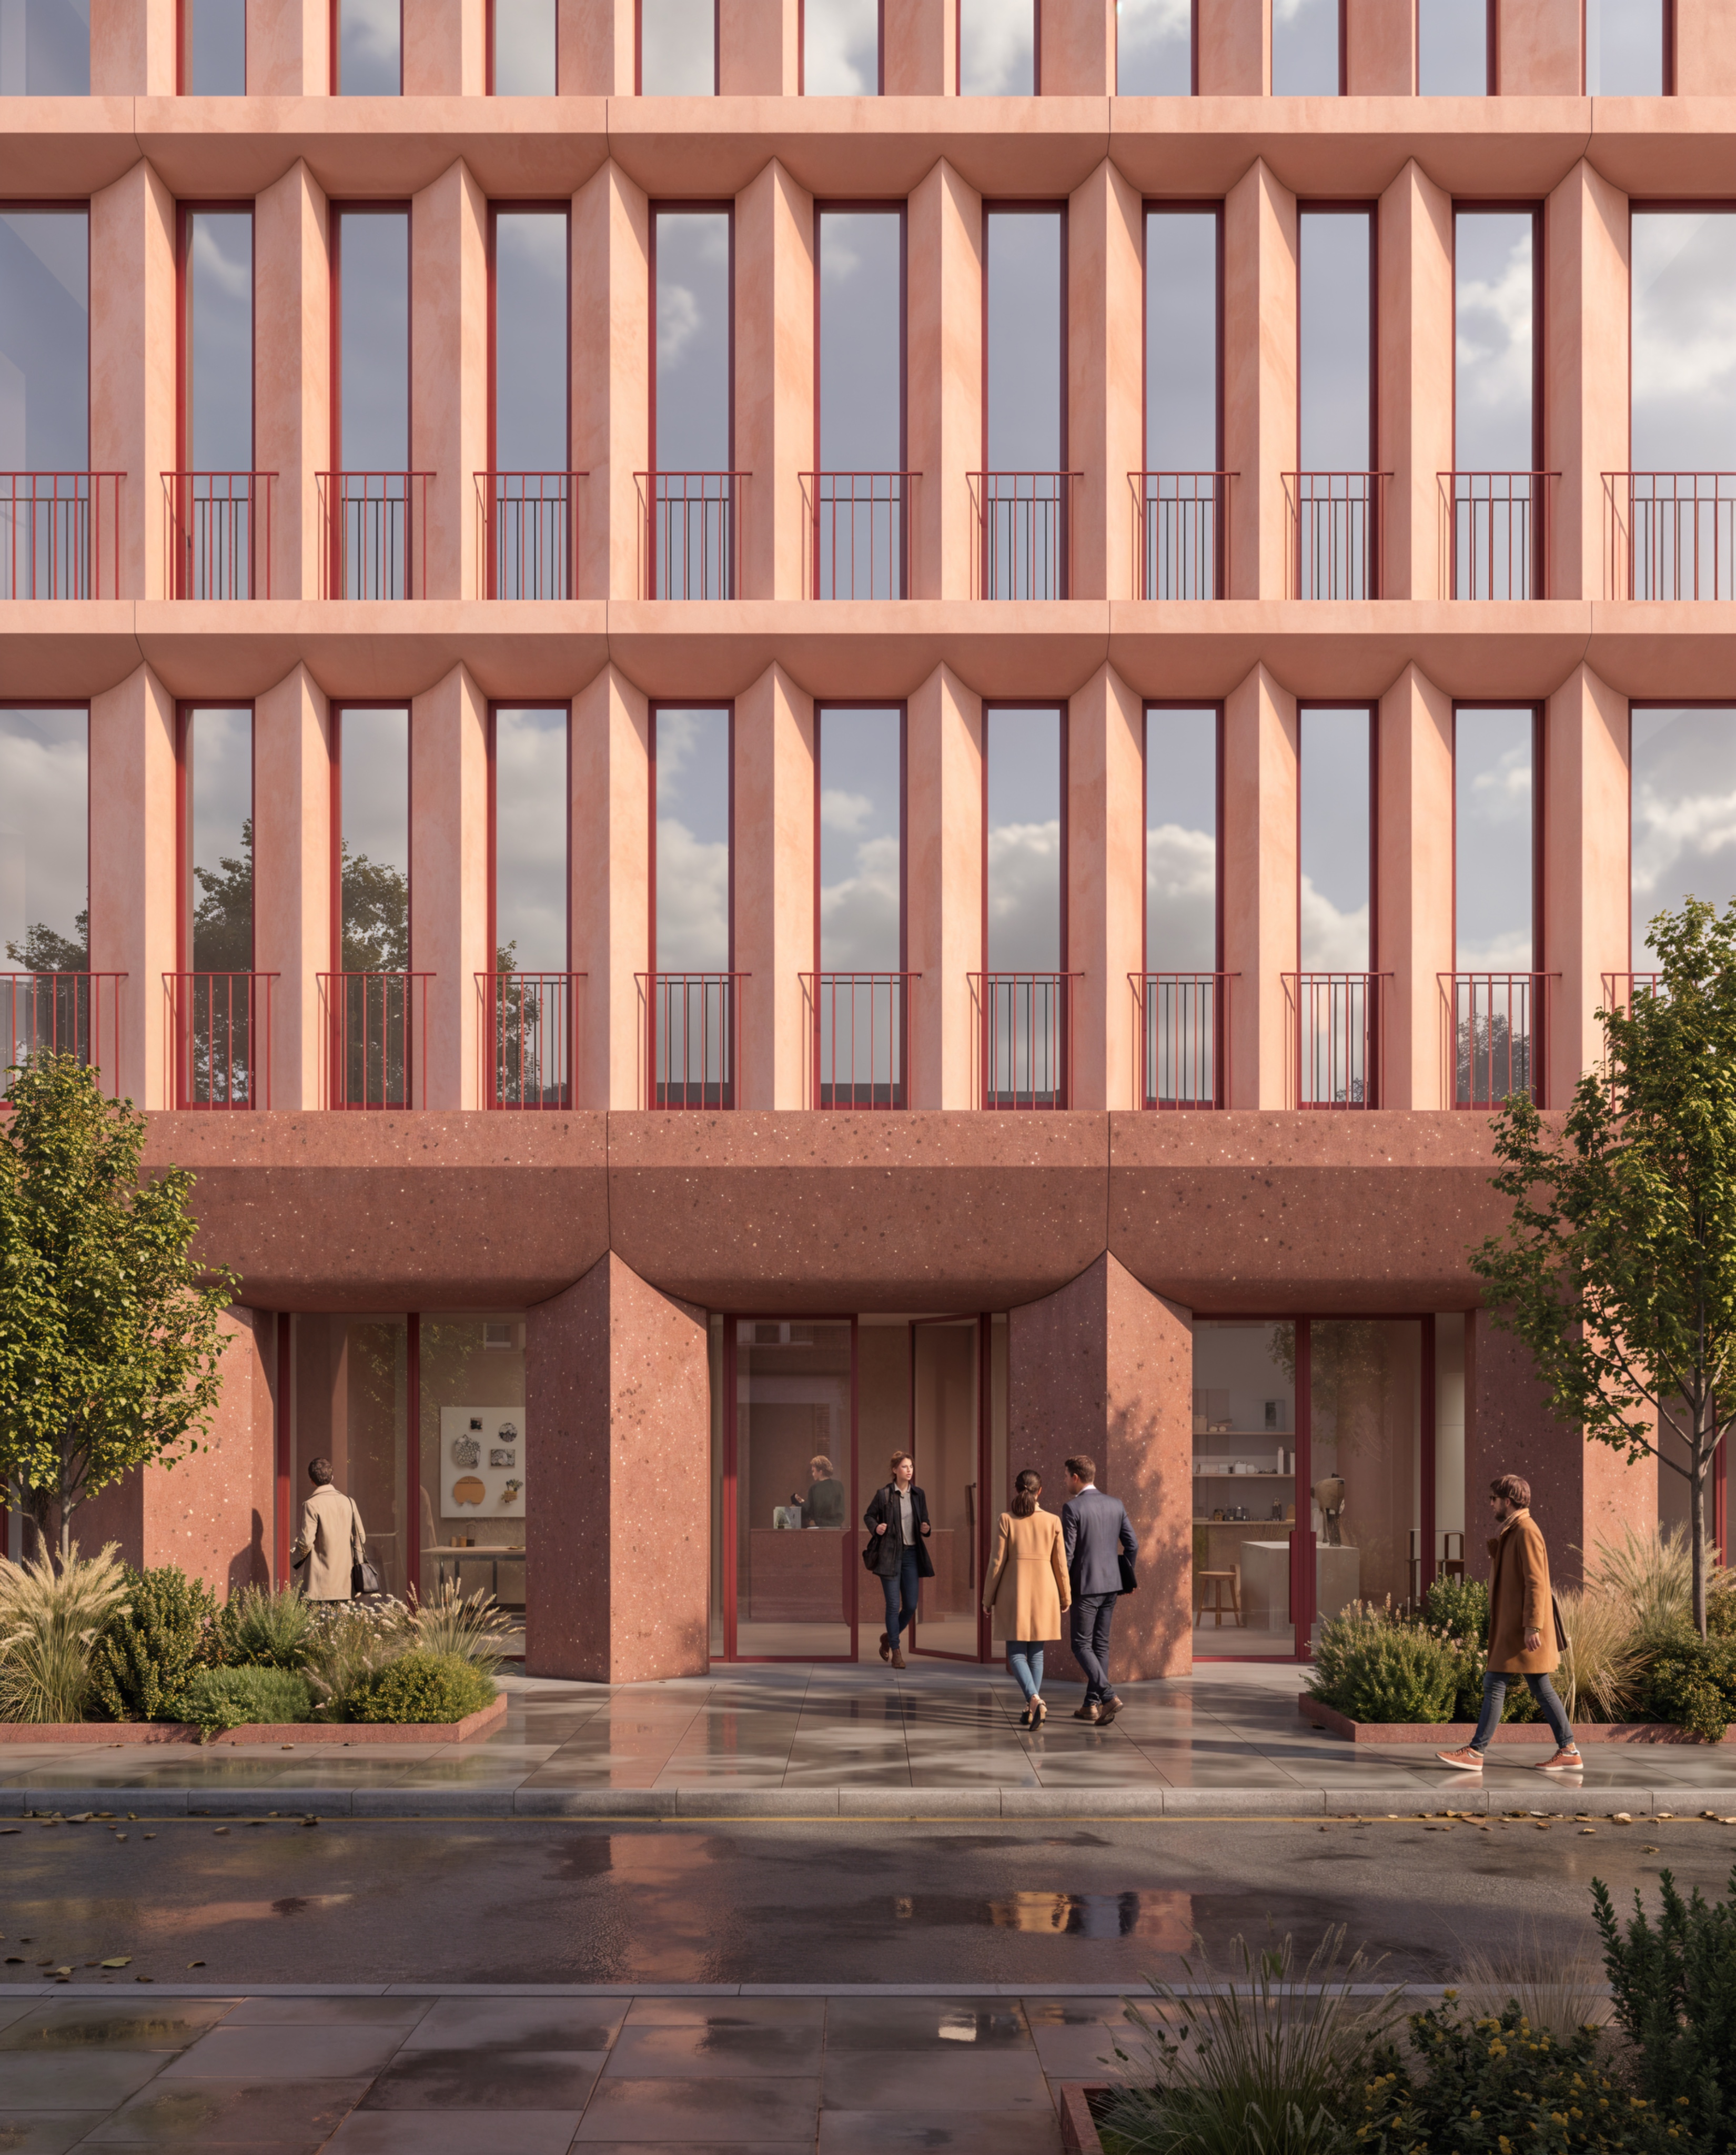
use the attached render as the exact architectural reference create a close up architectural photograph of the same building focusing on its tectonics materiality texture and depth camera and composition move the camera significantly closer to the fa ade and introduce an oblique viewpoint looking diagonally along the building the photograph should focus on two consecutive structural bays located in the middle of the existing fa ade the camera is not looking at a building corner or the end of the building the fa ade continues beyond the image boundaries in both directions frame the ground floor columns their connections with the horizontal beam and the corresponding upper residential fa ade the architecture should occupy almost the entire photograph with very little foreground or surrounding environment maintain a natural pedestrian level camera position straight architectural verticals and realistic perspective the intention is to create an intimate architectural photograph as if a photographer had walked closer to the building to study its construction and materials ground floor architecture preserve the original rhomboidal columns with their diamond shaped cross sections and straight vertical edges maintain the softly curved underside of the horizontal beam connecting the columns behind the outer line of columns preserve a continuous covered corridor running parallel to the fa ade the ground floor glazing is recessed behind this corridor forming a second fa ade line parallel to the columns the oblique camera should reveal the depth between the columns and the glazing showing the corridor extending longitudinally behind both structural bays do not position the glazing directly between the columns materiality and photographic realism preserve exactly the existing materials colours finishes and tonality improve the photographic realism of the existing textures because the camera is now closer reveal the fine mineral aggregates of the polished ground floor concrete and the subtle pigmentation of the polished salmon concrete on the upper floors maintain the matte red aluminium frames and balustrades the materials should appear highly realistic with natural surface variations precise construction joints and subtle light and shadow do not change material colours aggregate sizes or surface finishes people and landscape the building is the absolute protagonist show a maximum of one person discreetly positioned for scale keep landscape and vegetation to an absolute minimum only where naturally visible at the edges of the composition avoid large planting areas prominent trees street scenes or excessive foreground pavement the intention is not to illustrate the urban environment but to photograph the architecture itself lighting maintain the existing london daylight and sunny after rain atmosphere use natural sunlight and soft shadows to reveal the depth geometry and fine textures of the concrete preserve the existing colour balance and material tonality absolute preservation keep the building geometry proportions column sections beam connections construction joints windows balustrades materials and colours exactly as the reference render do not redesign or reinterpret any architectural element final objective a highly realistic close up architectural photograph showing two central bays of a continuous fa ade from a slightly oblique perspective the image should emphasize the rhomboidal columns curved beam connections recessed parallel corridor material textures and architectural depth the building must fill almost the entire image no building corners no end of building perspective no wide street view minimal landscape maximum one person same architecture same materiality same colours only a closer oblique camera view with greater photographic detail