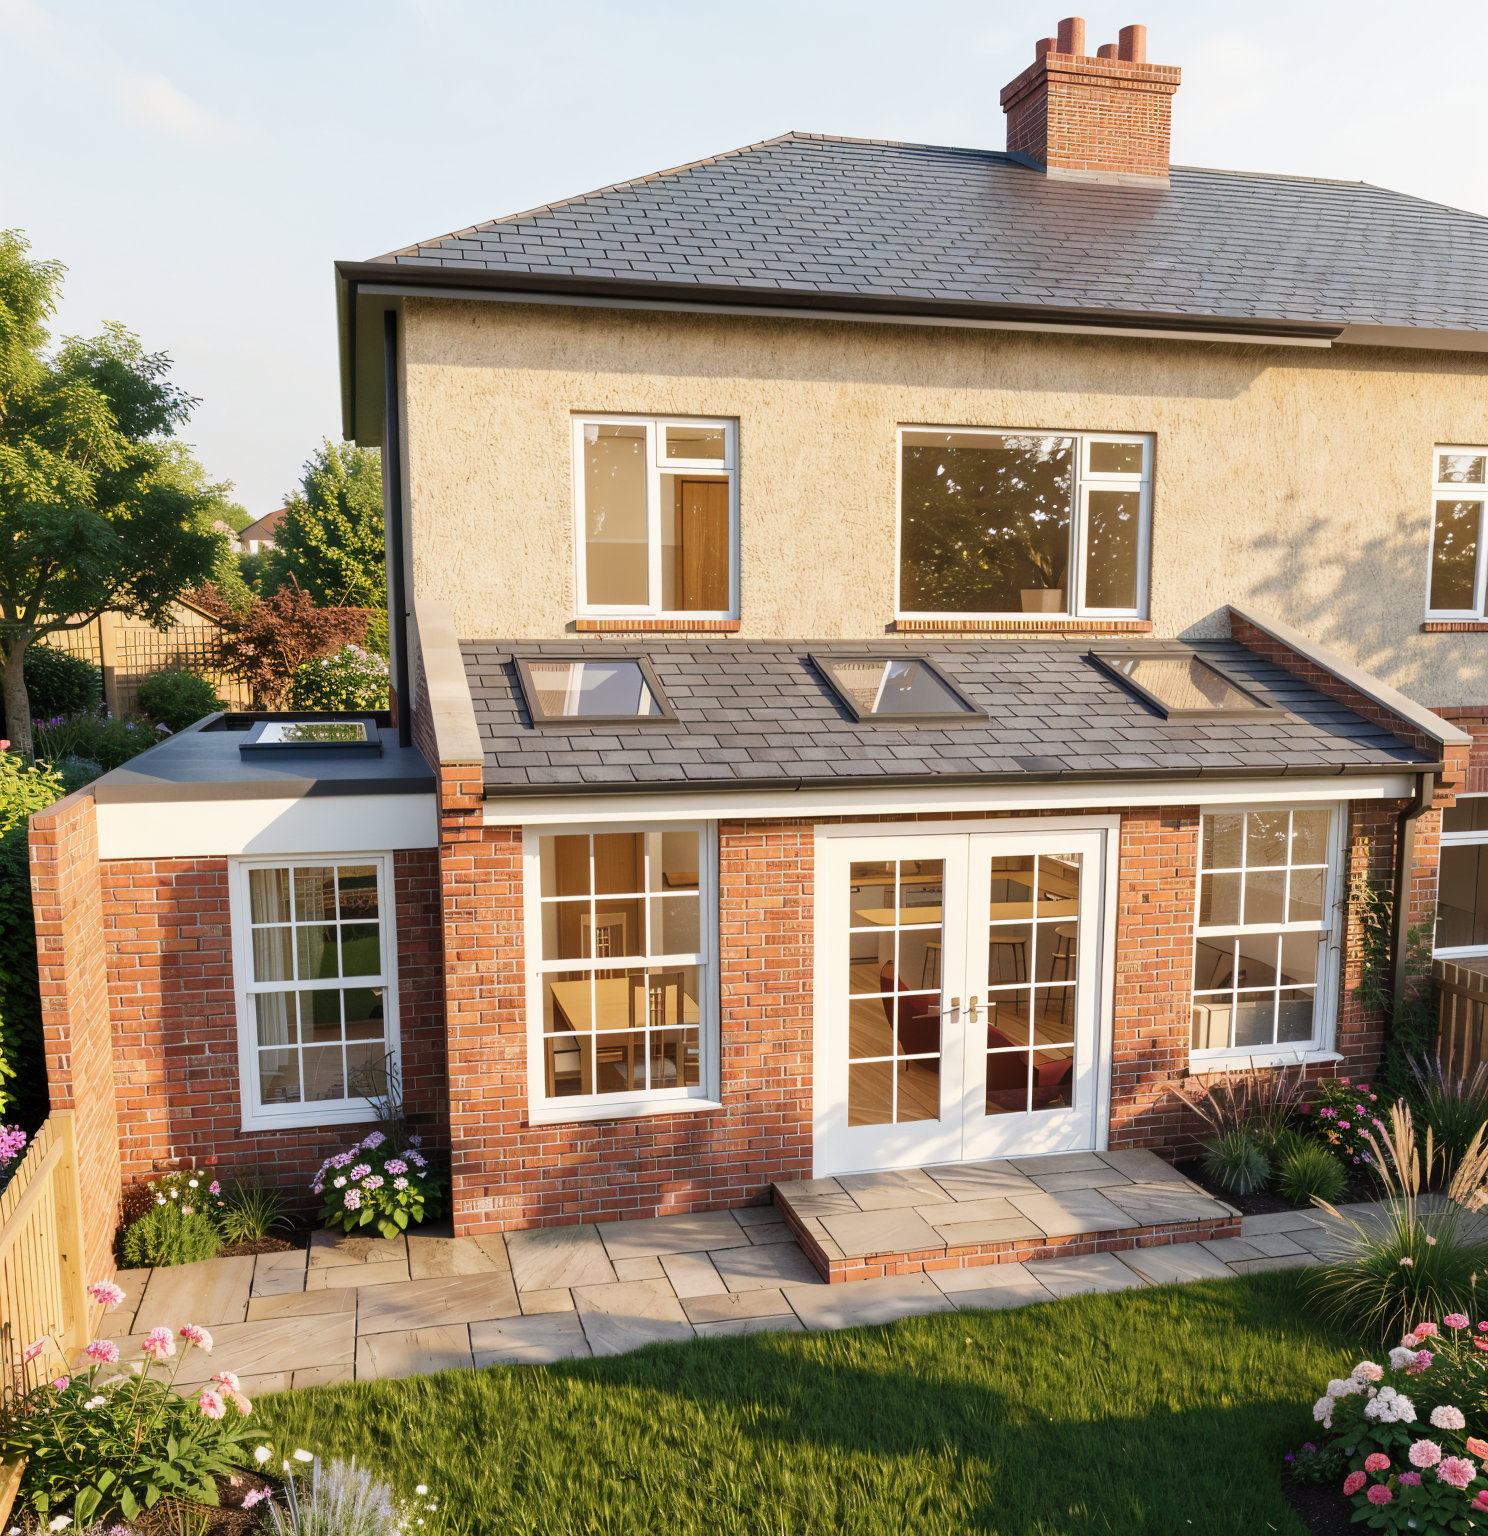
create a photorealistic architectural exterior render of the provided house design using the exact material palette and colour references from the supplied reference image match the render colour brick tone roof slate tile colour coping details and all external finishes as closely as possible to the uploaded material reference do not reinterpret or substitute materials maintain the authentic appearance and texture of the specified palette the architectural form proportions openings roof geometry skylights and detailing should remain completely consistent with the original house design shown preserve the exact composition layout massing and architectural detailing exactly as modelled required changes only change all window frames and external doors to crisp white change all roof lights skylight frames to black change all gutters downpipes fascias soffits rainwater goods and the fascia board on the main two storey roof to black the visual style should be highly realistic with accurate pbr textures natural lighting and shadows subtle reflections and weathering realistic brick depth and mortar authentic roof slate texture architectural photography quality maintain exactly existing brick colour and texture existing cream render finish existing roof tile slate material and colour existing extension form and roof geometry existing paving layout existing landscaping arrangement existing neighbouring buildings and background composition existing camera angle and perspective existing lighting mood and realism do not add any additional trees hedges large shrubs or rear boundary planting in the background keep the rear garden environment clean minimal and uncluttered existing paving and minimal soft landscaping may remain where already designed but avoid excessive greenery or decorative planting show neighbouring or contextual architecture inspired by similar contemporary semi traditional uk house styles using matching material language but specifically exclude single storey rear extensions side return extensions flat roof add ons unrelated to the main design oversized landscaping features camera mood slightly elevated rear garden perspective soft golden hour or bright overcast lighting premium residential developer visualisation style balanced exposure with realistic interior glow clean sky with subtle atmospheric depth the white windows and doors should appear as premium painted aluminium or timber joinery with realistic reflections and depth the black roof lights fascia boards gutters soffits and downpipes should create a refined contemporary contrast while remaining sympathetic to the traditional architecture negative prompts extra trees hedges excessive planting single storey extensions side return extensions flat roof add ons altered materials different brick colours different roof tiles grey window frames anthracite windows white gutters cgi exaggeration unrealistic reflections distorted geometry cartoon rendering dramatic fantasy lighting cluttered background people vehicles random neighbouring buildings modern redesign changed perspective