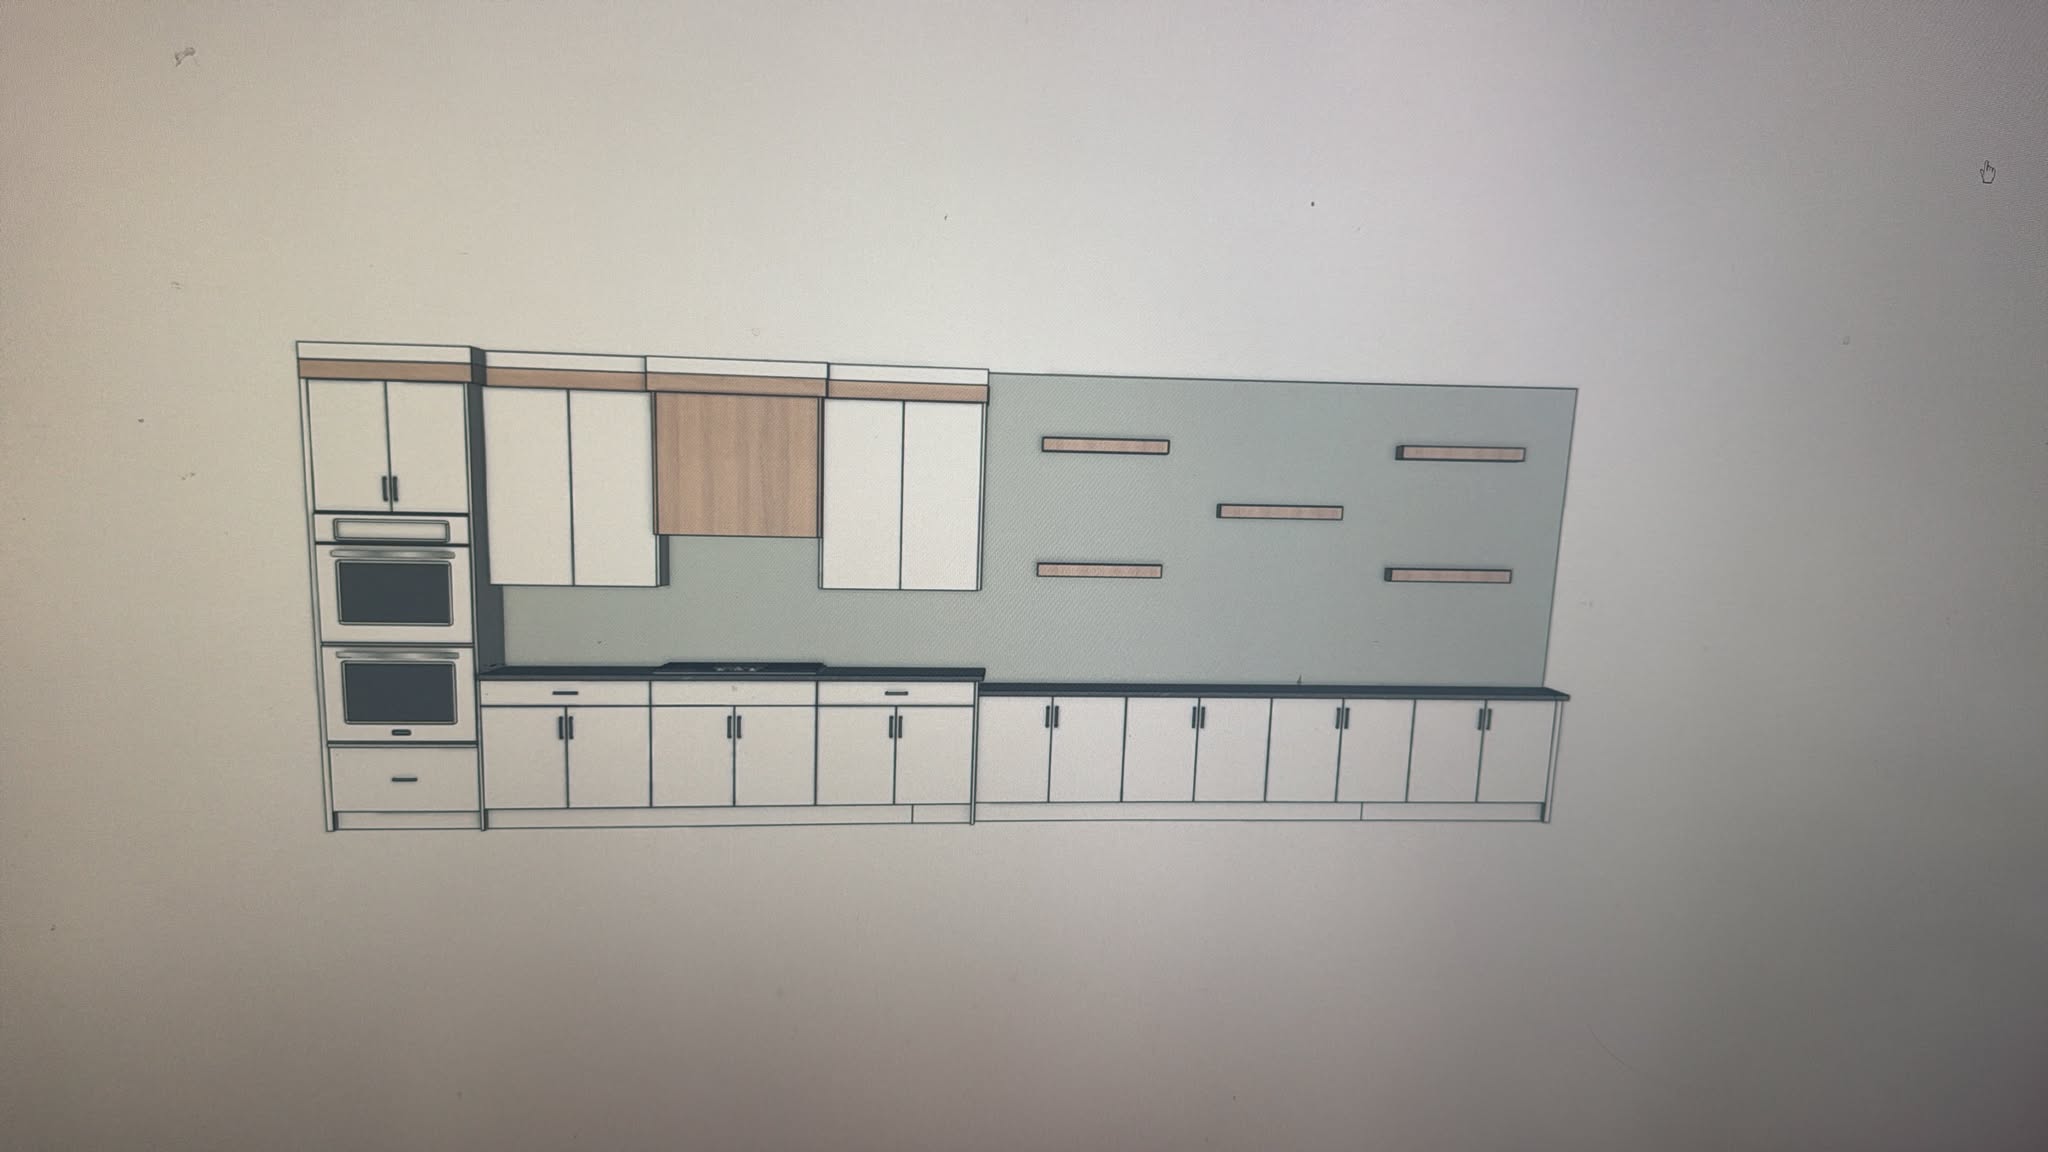
this 3d render has the correct layout and camera angle do not change anything about the composition layout or any elements do not change the cabinet door style keep the exact flat panel slab cabinet doors as shown in the render do not add any shaker style raised panel or frame detail do not enclose the open shelves they must remain open floating shelves with no sides or back panels your only task is to apply these exact realistic materials countertops must be white quartz with very subtle fine light grey veining thin and delicate predominantly white backsplash must be classic white rectangular subway tiles horizontal brick lay pattern 3x6 inch proportion clean white ceramic with thin grey grout lines covering the full wall width cabinets remain flat slab white painted wood with brushed silver bar pulls range hood panel and crown trim accent remain natural light oak wood grain open floating shelves remain natural light oak flooring must be light brown luxury vinyl plank matte finish uniform planks not glossy or yellow hardwood walls above the subway tiles must be plain white painted drywall lighting must be soft even and natural no harsh shadows or bright reflections on the floor final result must look like a professional real estate photograph do not move the camera do not change the angle do not add or remove any elements