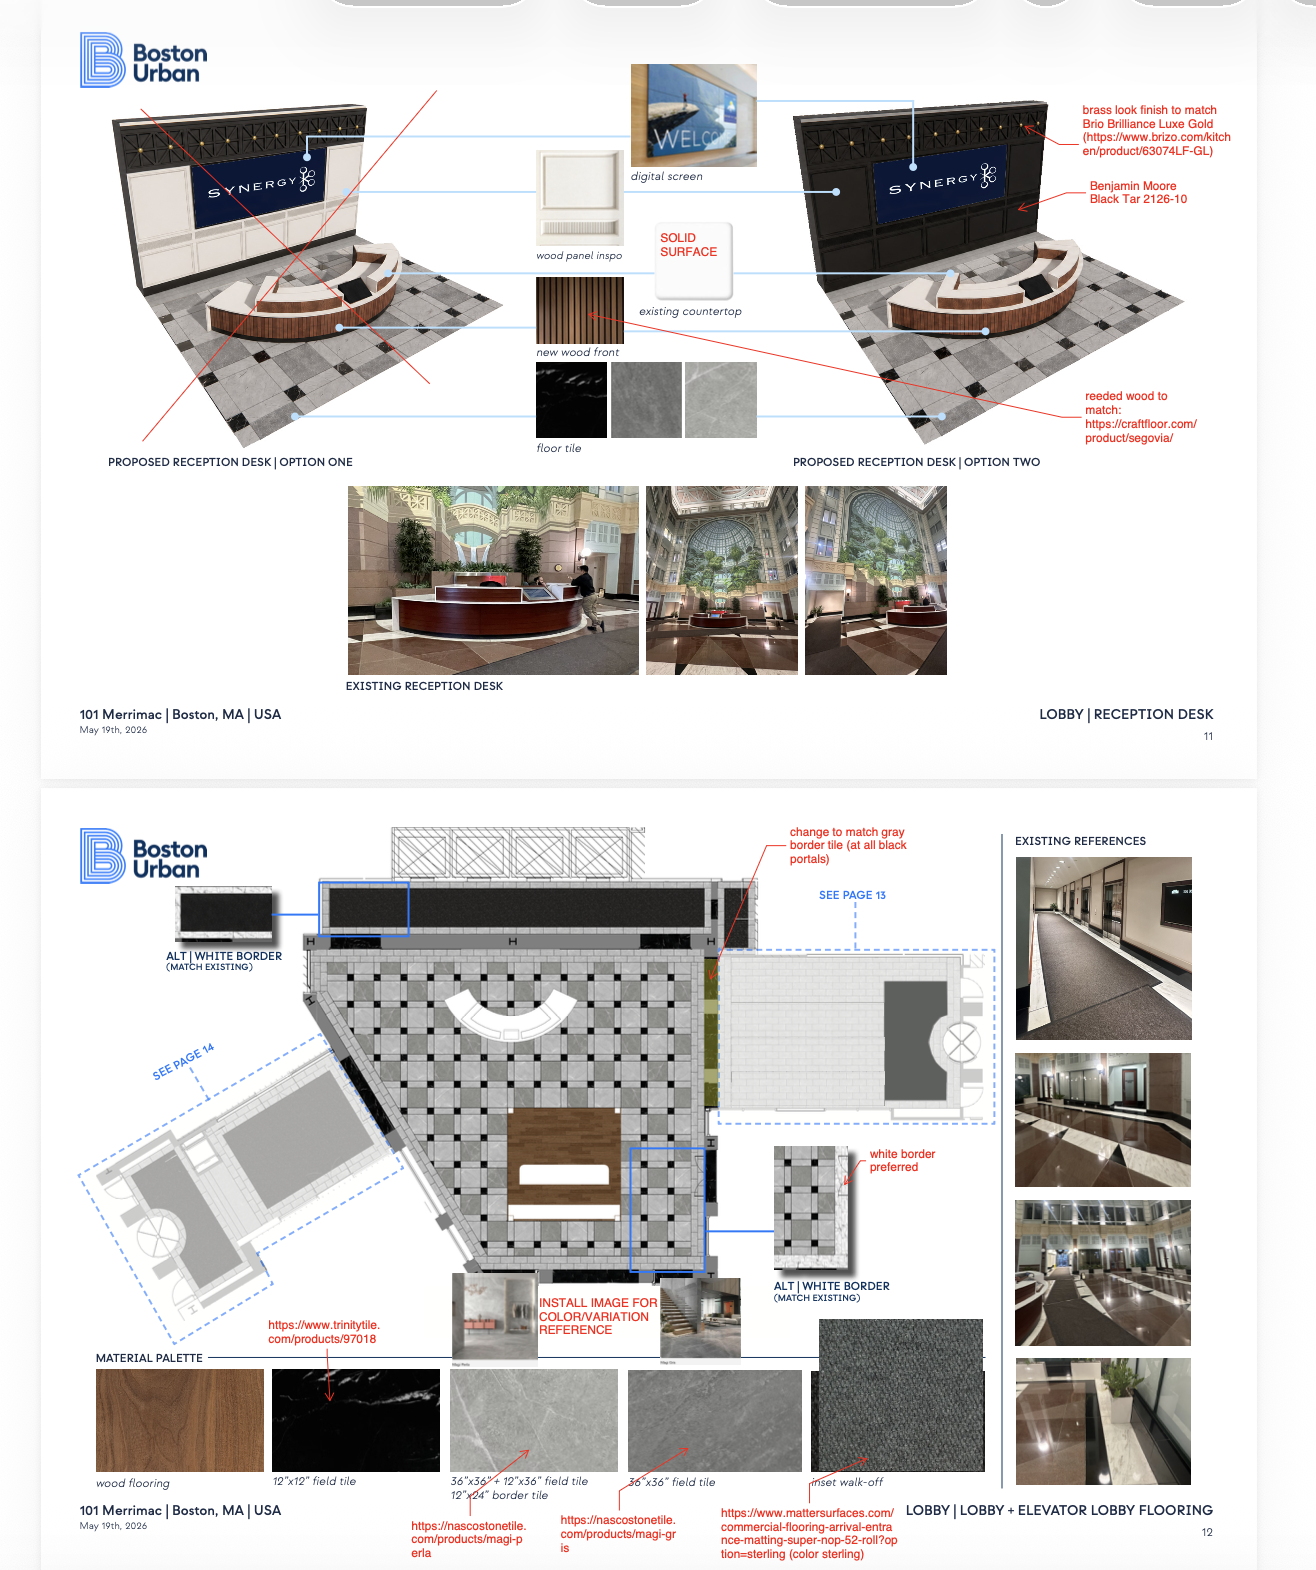
create a hyper realistic professional architectural rendering of the proposed lobby renovation at 101 merrimac street in boston treat the uploaded architectural floor plan design presentation material boards finish schedules elevations and reference images as strict design instructions not loose visual inspiration accurately follow the specified layout proportions architectural geometry circulation paths ceiling heights wall locations columns reception area entrances flooring transitions furniture placement millwork signage lighting and decorative elements use reception option two only the reception area should include the approved reception desk design black metal pergola structure integrated kiosk details warm walnut millwork black stone surfaces light architectural wall panels and refined metallic accents preserve the exact shape scale orientation and placement shown in the reference documents include the benjamin moore black tar 2126 10 feature wall with the synergy display and branding positioned according to the design reference the synergy branding should appear professionally integrated into the architecture not oversized distorted floating or added like a graphic overlay use brizo brilliance luxe gold or a visually accurate equivalent for the specified gold toned accents the finish should feel elegant and architectural with a soft brushed metal appearance rather than bright yellow glossy or overly reflective gold reproduce the walnut and black stone column treatments pergola details reception kiosk wall paneling ceiling features and integrated lighting exactly as shown in the approved design boards follow the flooring material board precisely maintain the correct flooring patterns colors directions borders transitions and placement throughout the lobby do not replace the specified flooring with generic marble terrazzo wood or polished concrete create realistic material depth and construction detailing including accurate seams joints reveals edges thicknesses shadow gaps panel divisions stone veining wood grain scale metal finishes glass reflections and contact shadows lighting should combine balanced natural daylight with warm sophisticated architectural lighting include realistic recessed lighting concealed led illumination decorative fixtures and soft ambient light where indicated the scene should feel bright welcoming upscale and suitable for a renovated class a commercial office building use a professional architectural photography composition at eye level with a approximately 24 28 mm full frame lens keep all vertical architectural lines straight use realistic perspective and a polished but natural dynamic range avoid excessive wide angle distortion include approximately four to eight professionally dressed people distributed naturally throughout the lobby to establish scale and activity people should remain secondary to the architecture and should not block important design details use subtle realistic poses such as entering walking checking in waiting or having a quiet conversation the final image should look like a photograph produced by a top tier architectural visualization studio not an ai concept image prioritize architectural accuracy realistic construction refined material behavior natural lighting subtle imperfections believable reflections and professional commercial real estate presentation quality do not alter the approved floor plan or architectural layout invent additional rooms doors windows columns stairs or ceiling features change the proportions or position of the reception desk combine reception option one and reception option two substitute unspecified materials or flooring change the approved color palette add random furniture artwork plants pendant lights or decorative objects create curved walls or futuristic architectural forms make the lobby excessively luxurious residential hotel like or theatrical use exaggerated gold heavy marble glossy surfaces or excessive reflections distort misspell redesign or relocate the synergy branding produce warped geometry bent walls uneven flooring crooked lines or impossible reflections use artificial hdr oversaturated colors dramatic cinematic darkness fog bloom or an obvious ai generated appearance allow people to become the primary subject of the image output a clean high resolution photorealistic architectural visualization suitable for client approval leasing presentations construction marketing and commercial real estate advertising