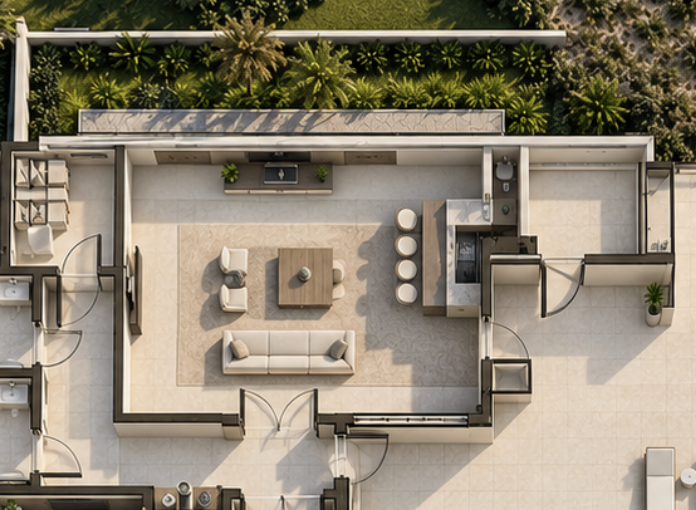
create a photorealistic interior rendering of the diamond shores party multi purpose room using this architectural floor plan as the controlling geometry reference critical preserve the exact room footprint wall locations door openings wet bar location pool storage relationship and circulation shown in the source plan do not move remove enlarge or invent walls doors windows or openings the party multi purpose room is the primary space the wet bar must remain immediately adjacent in the location shown on the plan pool storage is a separate enclosed support room and must not become part of the party room create a realistic interior camera position from inside the party multi purpose room looking generally toward the wet bar and pool side exterior connection use an approximately 11 foot ceiling and a refined modern coastal residential clubhouse style for this first pass keep furnishings simple and minimal accuracy of the room geometry is more important than decoration use warm white walls soft neutral finishes subtle bronze accents restrained natural wood realistic daylight and high end architectural photography this is a private luxury residential clubhouse not a hotel ballroom restaurant or commercial event venue