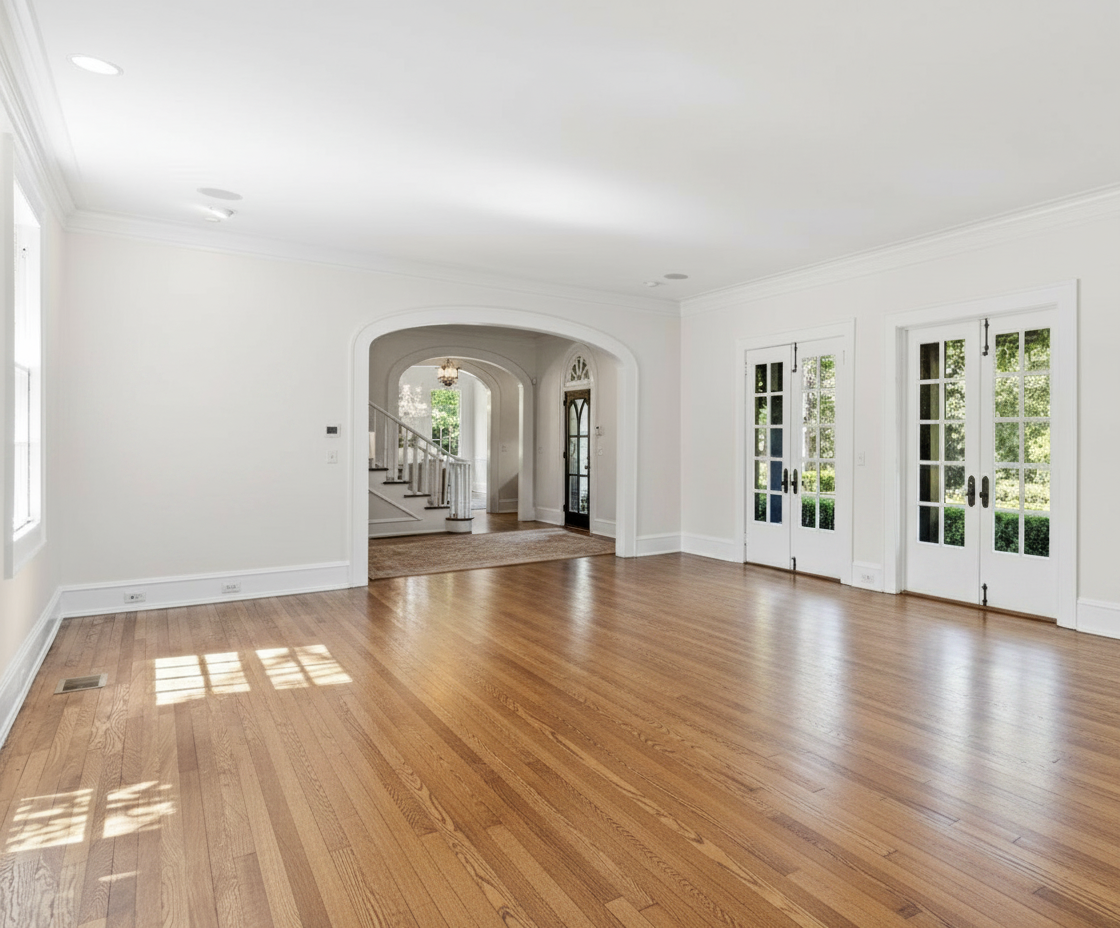
apply the lattice wall treatment from the reference image to the walls of this room match the lattice pattern spacing proportions trim profiles and craftsmanship as closely as possible while adapting it naturally to the room s dimensions add the circular trim molding from the reference around the arch opening and continue the same circular trim profile around the perimeter of the ceiling where the walls meet the ceiling creating a continuous decorative ceiling border follow the ceiling s existing geometry exactly including all corners and curves preserve all existing architecture wall colors flooring ceiling height lighting windows doors and room proportions do not alter the layout furniture placement or camera angle the new millwork should appear as custom built architectural detailing with realistic depth clean joinery accurate shadows and a seamless painted finish that matches the existing trim