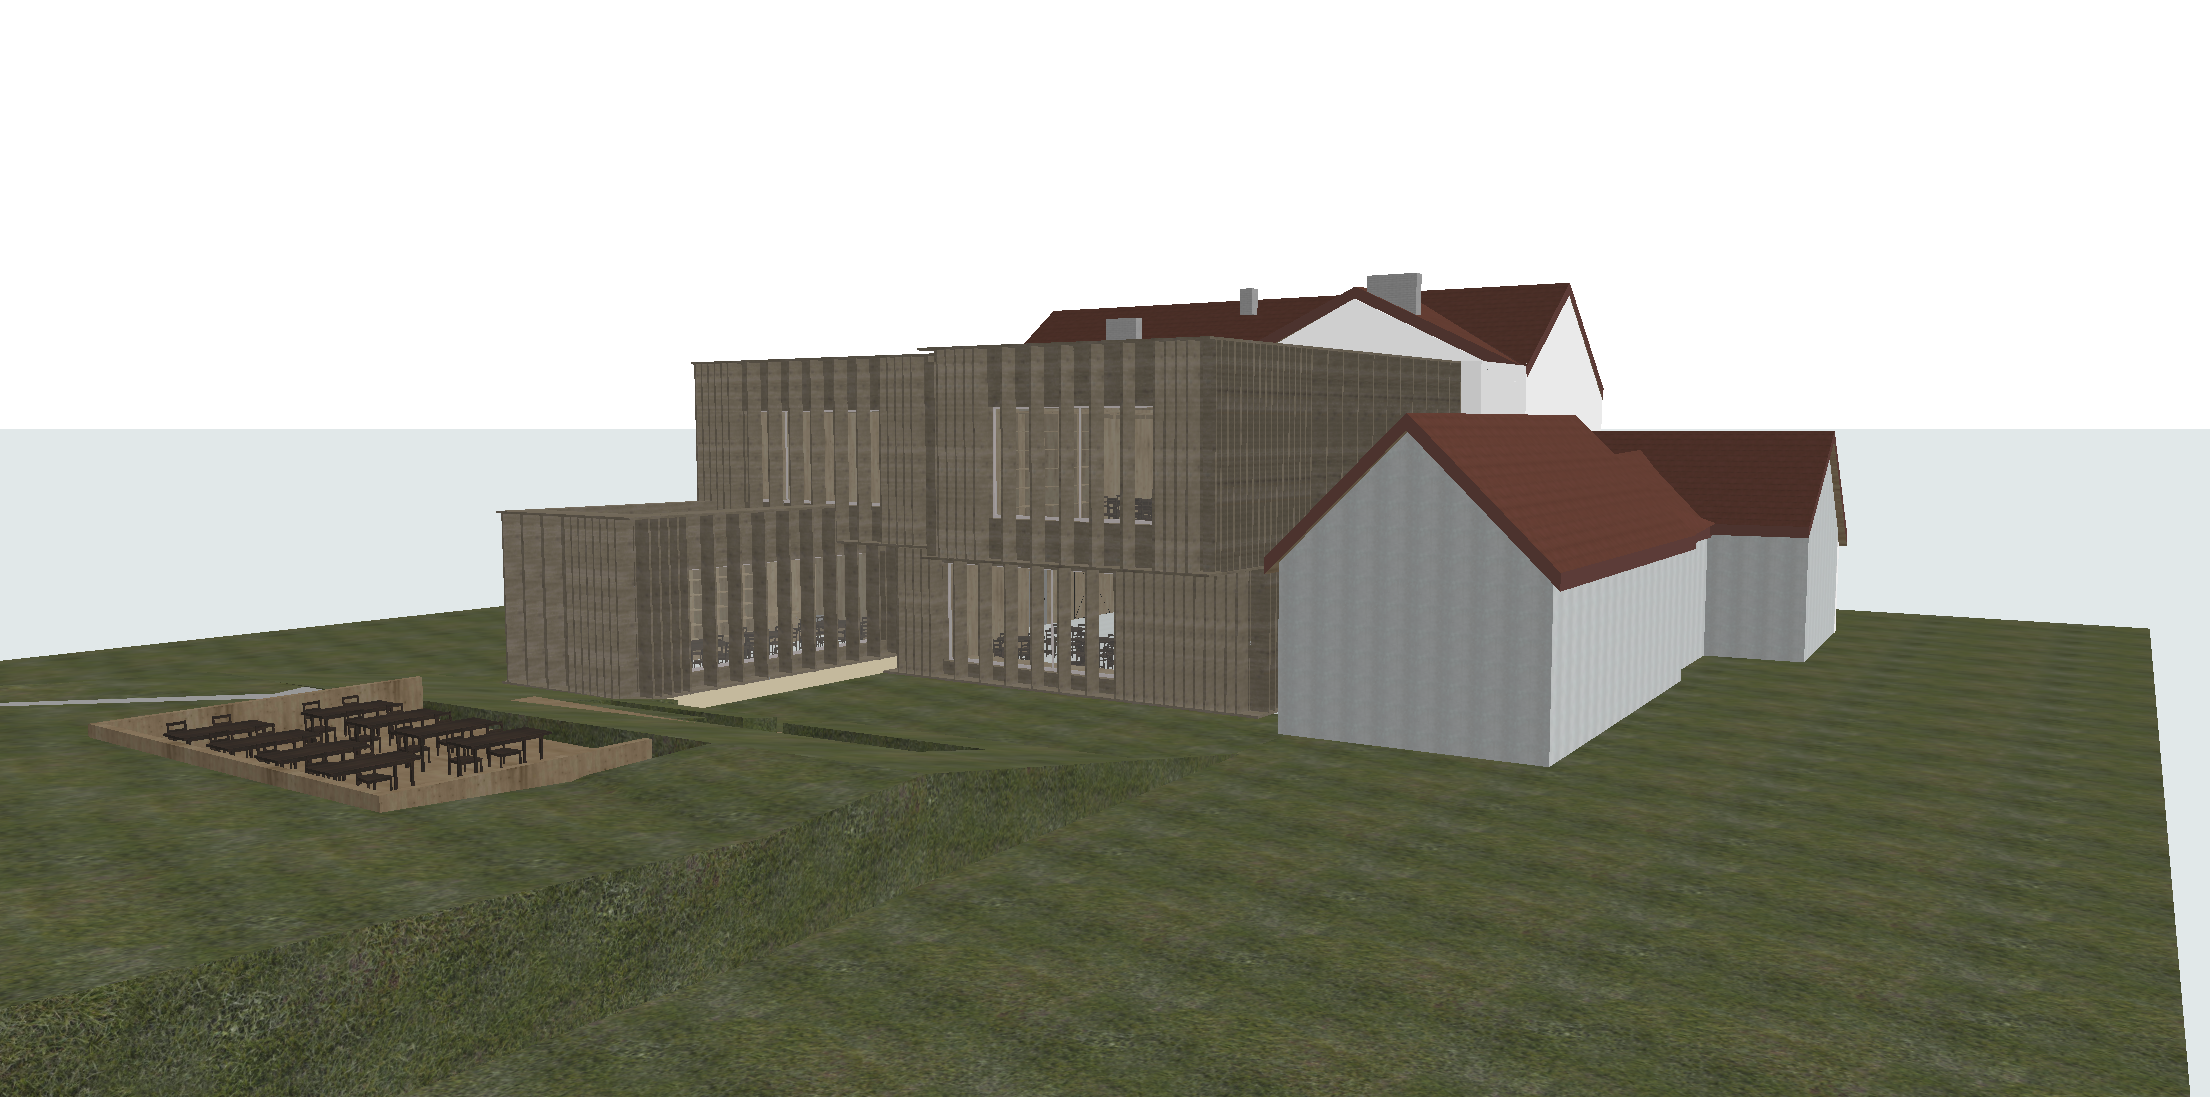
create several design variations for the building facade using different wooden cladding systems patterns slat orientations spacing and natural wood tones use the provided 3d model screenshot as the exact reference preserve the building s geometry dimensions proportions and all window positions and sizes exactly as shown only modify the facade materials and cladding design keep the result realistic architecturally coherent and suitable for a contemporary building