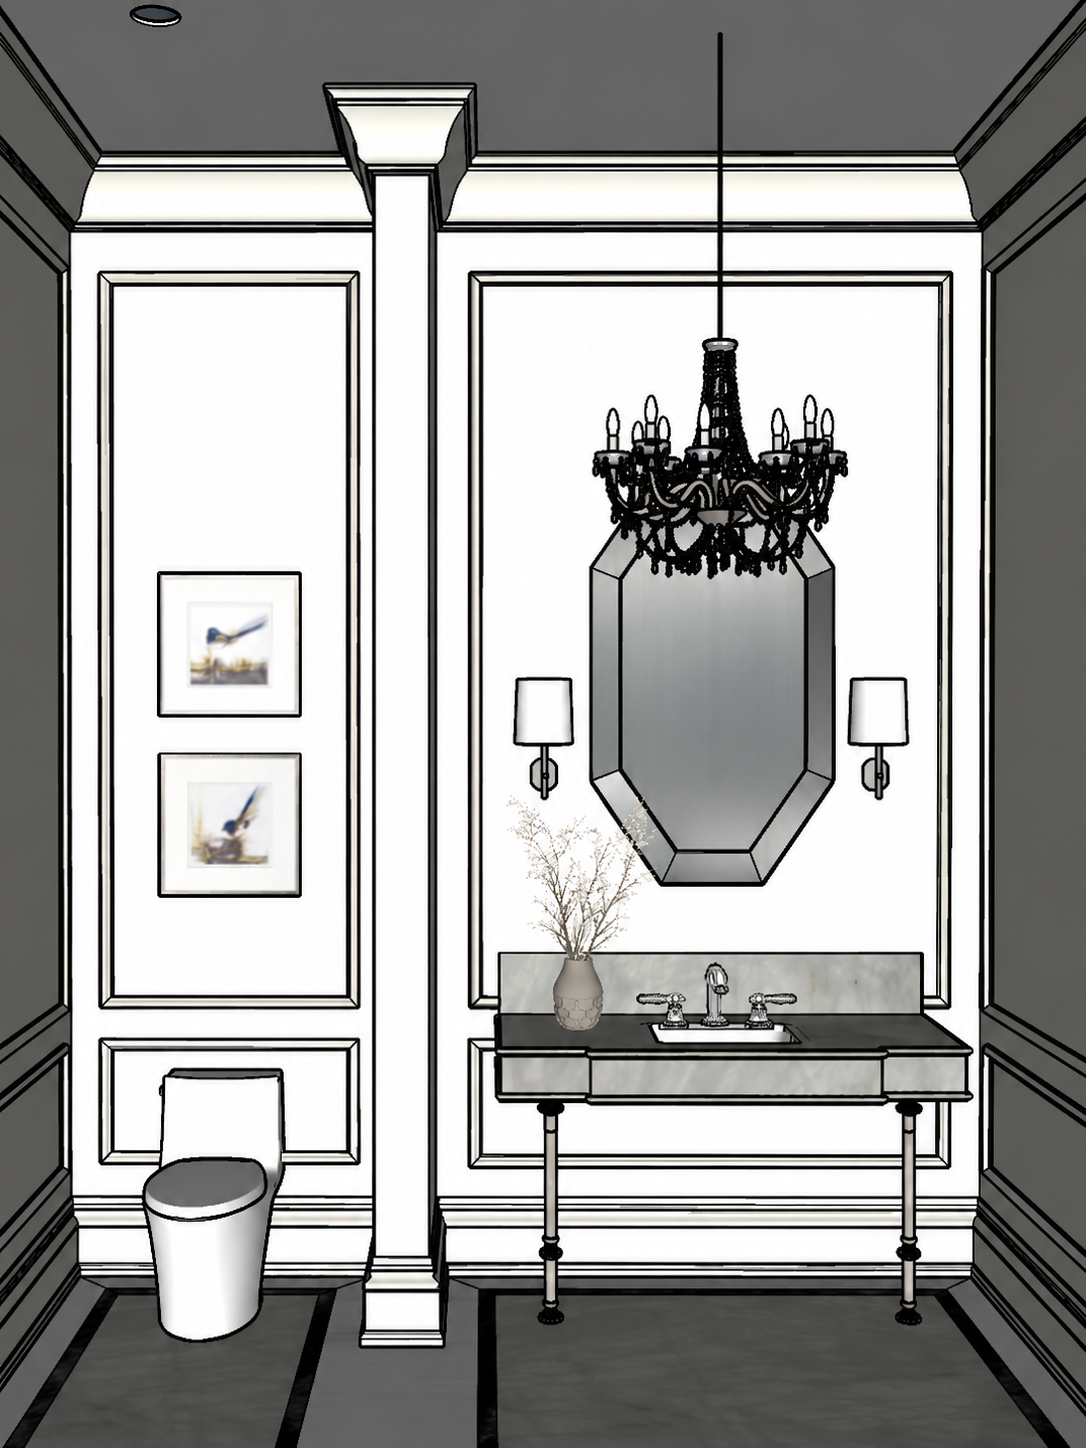
create a highly realistic high end luxury powder room rendering based strictly on the provided reference image preserve the exact architectural design front facing camera angle perspective room proportions ceiling height wall divisions vanity placement toilet position mirror size lighting locations flooring geometry moulding profiles pilaster proportions and scale of every element do not redesign simplify enlarge remove or relocate anything architectural details maintain all the classical architectural detailing exactly as modeled including the tall central pilaster with its detailed base shaft capital and connection to the crown moulding the wall panel mouldings and their exact widths heights spacing and recessed appearance the crown moulding baseboards trims and lower wall panel details the side wall paneling and the large rectangular wall panels behind the toilet and vanity the original chandelier ceiling pot light vanity toilet mirror sconces and plumbing fixture locations all walls wall paneling trims mouldings baseboards pilaster casings and decorative architectural elements must be painted benjamin moore dove wing with a refined warm off white finish avoid making the walls look bright white yellow beige or grey the ceiling must be painted benjamin moore arctic white creating a subtle but visible distinction from the warmer dove wing walls preserve the exact ceiling design and crown moulding profile show the ceiling pot light and chandelier illuminated flooring respect the exact flooring layout dimensions seams borders and geometry shown in the reference do not modify the width proportions or placement of any flooring section the large central floor panels must be cristallo natural stone featuring a luxurious translucent white to soft grey appearance with delicate crystalline movement and subtle warm mineral veining surrounding each cristallo section maintain the narrow dark border in ebano orobico marble with a deep charcoal to black background and elegant warm brown bronze cream and subtle grey veining the remaining perimeter flooring must be natura dolomite with a soft white background and very light refined grey linear veining the three materials must be clearly distinguishable while remaining elegant and coordinated preserve the exact stone seams and directional layout use realistic large format slabs with natural variation subtle polished reflections and accurate material depth do not exaggerate the veining or create random tile divisions vanity area preserve the vanity exactly as designed including its proportions slim metal legs decorative feet drawer configuration countertop thickness backsplash height sink placement and metal framework maintain the cristallo stone vanity countertop with a refined polished stone appearance as modeled use the uploaded widespread faucet reference exactly polished nickel finish sculptural central spout two separate decorative handles detailed classical bases and textured or faceted handle design correct scale and spacing for the sink do not replace it with a generic modern faucet preserve the octagonal beveled mirror exactly as shown including its dimensions faceted frame position and dark metallic or polished nickel perimeter sconces should follow the reference their body is also cristallo a warm ivory or cream fabric drum shade a geometric translucent crystal rock crystal or alabaster like body refined warm brass accents soft warm diffused illumination correct scale and symmetrical alignment keep the decorative vase and delicate branches on the countertop maintaining their position and restrained neutral appearance plumbing fixture and toilet preserve the exact contemporary toilet design and placement shown on the left side maintain realistic white porcelain subtle reflections and correct scale do not alter its orientation or move it away from the wall all visible plumbing fixtures and metal details should have a refined polished nickel finish except for the subtle cristallo stone accents incorporated into the sconces lighting and atmosphere render the powder room with balanced neutral lighting combined with the crystal chandelier ceiling pot light and sconces switched on the result should feel elegant warm sophisticated and residential not dark overly yellow or commercially bright use soft natural shadows subtle ambient light controlled highlights and realistic reflections on the polished stone mirror metal and porcelain surfaces the chandelier must remain exactly as modeled an ornate dark crystal chandelier with candle style bulbs and detailed hanging elements do not simplify replace resize or relocate it critical restrictions do not change the camera angle or crop do not alter the room proportions do not modify any moulding or panel dimensions do not relocate the mirror vanity sconces toilet pilaster chandelier or ceiling light do not add extra accessories or decorations do not change the flooring pattern or seams do not replace the specified stones with generic marble do not make dove wing appear pure white do not add visible led strips or cove lighting do not modernize or simplify the classical architectural detailing produce a photorealistic high resolution luxury interior visualization with accurate materials realistic stone textures refined polished nickel details soft fabric shading natural reflections and precise preservation of the original design