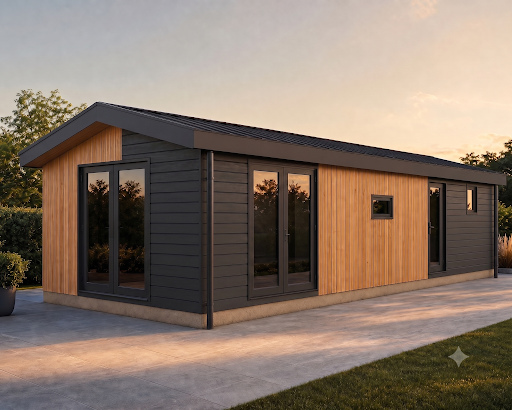
cladding layout must match cad elevation exactly the dark anthracite vertical composite cladding lin pro smooth matte finish ral 7016 starts at the building corner and continues for a fixed strip that ends exactly 60cm approx 2 feet to the left of the glazed entrance door window opening measured from the left edge of the door window frame do not extend the anthracite cladding any further right than this 60cm offset point from that transition line onward to the right the facade switches to the light natural wood vertical cladding kitami oak tone continuing uninterrupted across the rest of the long facade with only thin dark aluminum window frames breaking the wood surface no additional anthracite wall panels around the windows only the frame itself apply this same rule identically on the gable end wall short facade anthracite cladding strip from the corner to 60cm left of the door window opening matching the proportion shown in the cad elevation drawing the transition line between anthracite and wood cladding must be a single straight vertical seam perfectly aligned on both the gable wall and the long wall at the same 60cm offset logic not a diagonal not staggered not randomly placed