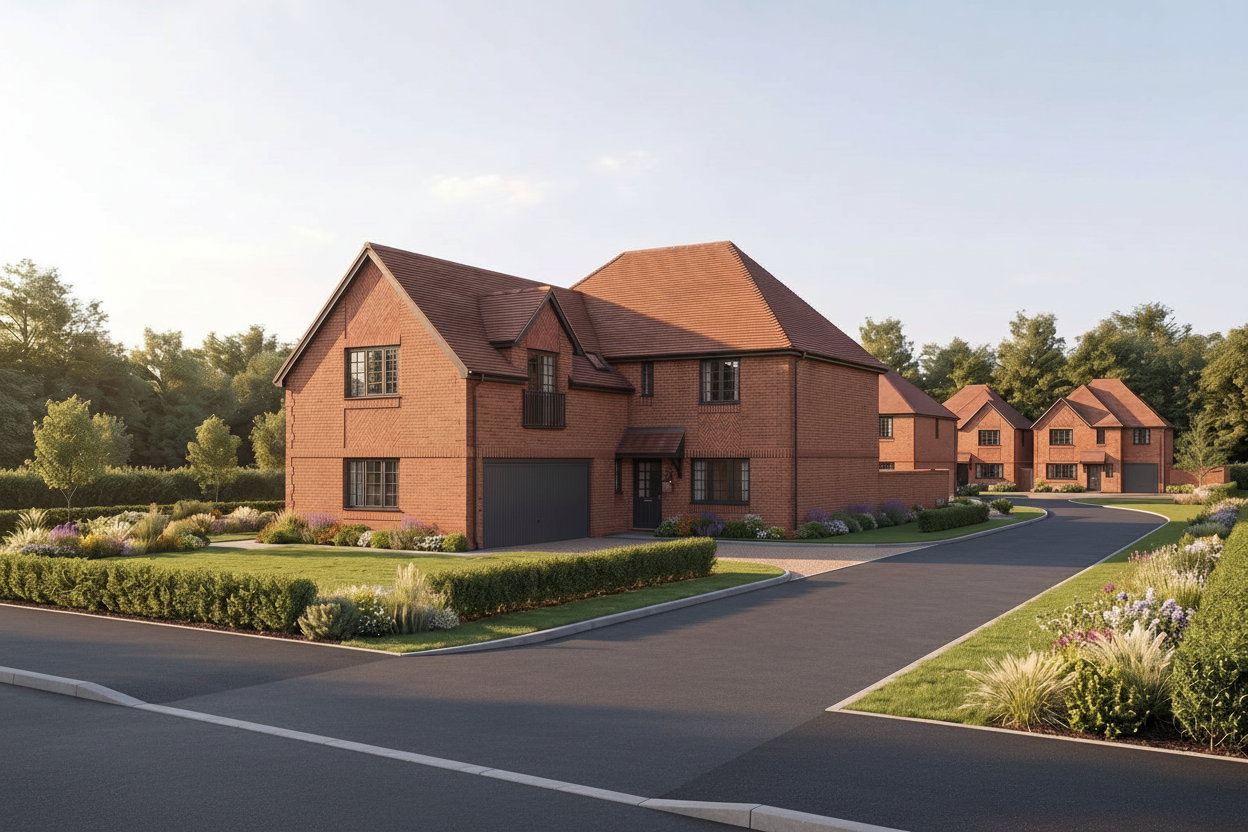
add one narrow footpath only do not alter the road image 1 is the locked photorealistic base image image 2 is the sketchup reference used only to locate the missing footpath make one local change only reinstate the narrow pedestrian footpath on the foreground house side of the internal access road following the route shown in image 2 footpath location the footpath must run within the existing grass verge between the foreground house and the internal road follow the left hand edge of the internal road when looking into the development begin near the foreground site entrance curve alongside the large foreground house continue towards the houses in the background following the sketchup reference remain a narrow pedestrian pavement of consistent width be clearly separated from the vehicular carriageway by the existing kerb stop or cross neatly at driveways and garage entrances follow the exact alignment and extent indicated in image 2 the footpath is a narrow strip beside the road it is not the road itself material finish only this new footpath with rectangular natural grey limestone paving slabs light to medium grey tones subtle natural variation narrow joints coursed laying pattern lightly textured matte finish realistic pedestrian paving scale protect the vehicular surfaces the entire internal carriageway must remain exactly as it appears in image 1 do not apply limestone slabs to the internal road the foreground entrance road any driveway any garage apron any vehicle turning area preserve the existing road and driveway colour texture width curvature and surface material without any alteration strict image lock change only the small grassed strip required for the new footpath preserve everything else exactly as shown in image 1 all houses and architectural details windows doors and garage doors brickwork quoins and herringbone panels roofs and chimneys roads and driveways kerbs except where the footpath crosses a driveway lawns outside the narrow footpath footprint hedges trees flowers and all other landscaping mature background trees lighting shadows and colour grading camera perspective crop and aspect ratio do not move or regenerate the hedge where the footpath meets the hedge provide only the minimum opening necessary for pedestrian passage absolute prohibitions do not pave the carriageway do not pave any driveway do not create a wide paved area do not replace the road with slabs do not create a central paved boulevard do not alter the road surface do not add paths on both sides of the road do not alter any house do not move planting outside the footpath footprint do not crop zoom or reframe the image final check the completed image must remain identical to image 1 except for one narrow grey limestone pedestrian footpath inserted into the grass verge beside the foreground house precisely following image 2 at least 90 of the visible central route must remain vehicular road surfacing not paving slabs