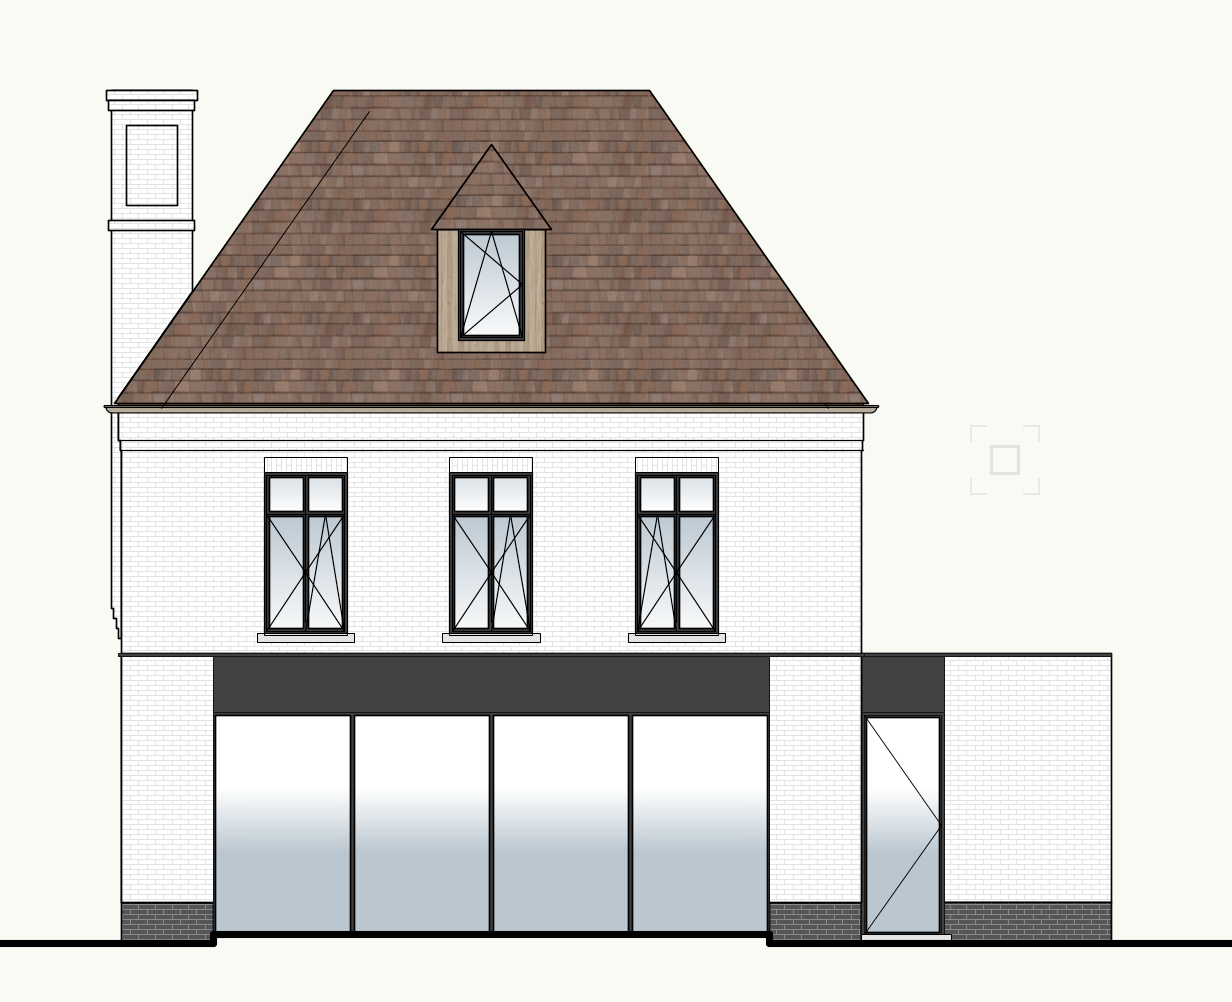
create an ultra realistic architectural visualization based exactly on the provided elevation drawing preserve the architecture proportions roof shape windows doors chimney garage structure and openings of the existing house do not redesign or alter the building transform the elevation drawing into a photorealistic exterior architectural photograph the house is a traditional belgian detached family home with a warm rural and timeless character the entire fa ade is finished in white limewash gekaleide gevel with a subtle naturally irregular texture the white limewash should look authentic and slightly mineral with very subtle variations in tone and texture rather than a perfectly uniform white surface at the bottom of the fa ade create a continuous black dark charcoal painted base course zwarte boord plint clearly visible along the lower part of the building it should have a slightly matt mineral appearance and provide a strong but elegant contrast with the white limewashed fa ade the roof has traditional red brown clay roof tiles with natural variations in colour ranging from muted terracotta brown to deeper reddish brown tones the roof tiles should be individually visible and realistically textured slightly weathered and naturally irregular avoid bright orange or overly saturated red tiles the overall roof colour should be a warm subdued reddish brown the chimney is finished in the same white limewashed masonry as the fa ade with realistic masonry texture and subtle weathering windows have slim dark frames with realistic transparent glazing and subtle reflections preserve exactly the window proportions and positions shown in the reference elevation garden create a lush elegant and natural belgian residential garden around the house the garden should feel mature but carefully landscaped with a generous green lawn soft planting borders and a natural transition between the architecture and the garden use a combination of ornamental grasses hydrangeas lavender low evergreen shrubs flowering perennials and mature deciduous trees use different layers of vegetation low planting close to the house medium height shrubs further away and taller trees toward the property boundaries keep the planting relatively restrained so that the house remains clearly visible the garden should feel natural high quality and understated typical of a belgian residential garden rather than a highly formal or excessively decorative garden architectural realism preserve exactly the architectural composition shown in the reference image the roof geometry white limewashed fa ade black base course red brown tiled roof window positions chimney use realistic construction details natural material imperfections subtle weathering and physically accurate textures lighting warm late afternoon sunlight soft realistic shadows natural global illumination sunlight filtering through trees and subtle warm interior light visible through the windows camera professional architectural photography eye level viewpoint approximately 35 mm lens natural perspective straight vertical lines no fisheye distortion photorealistic 8k detail physically based rendering realistic vegetation realistic roof tiles realistic limewash realistic wood natural colour grading high end architectural photography no cgi appearance