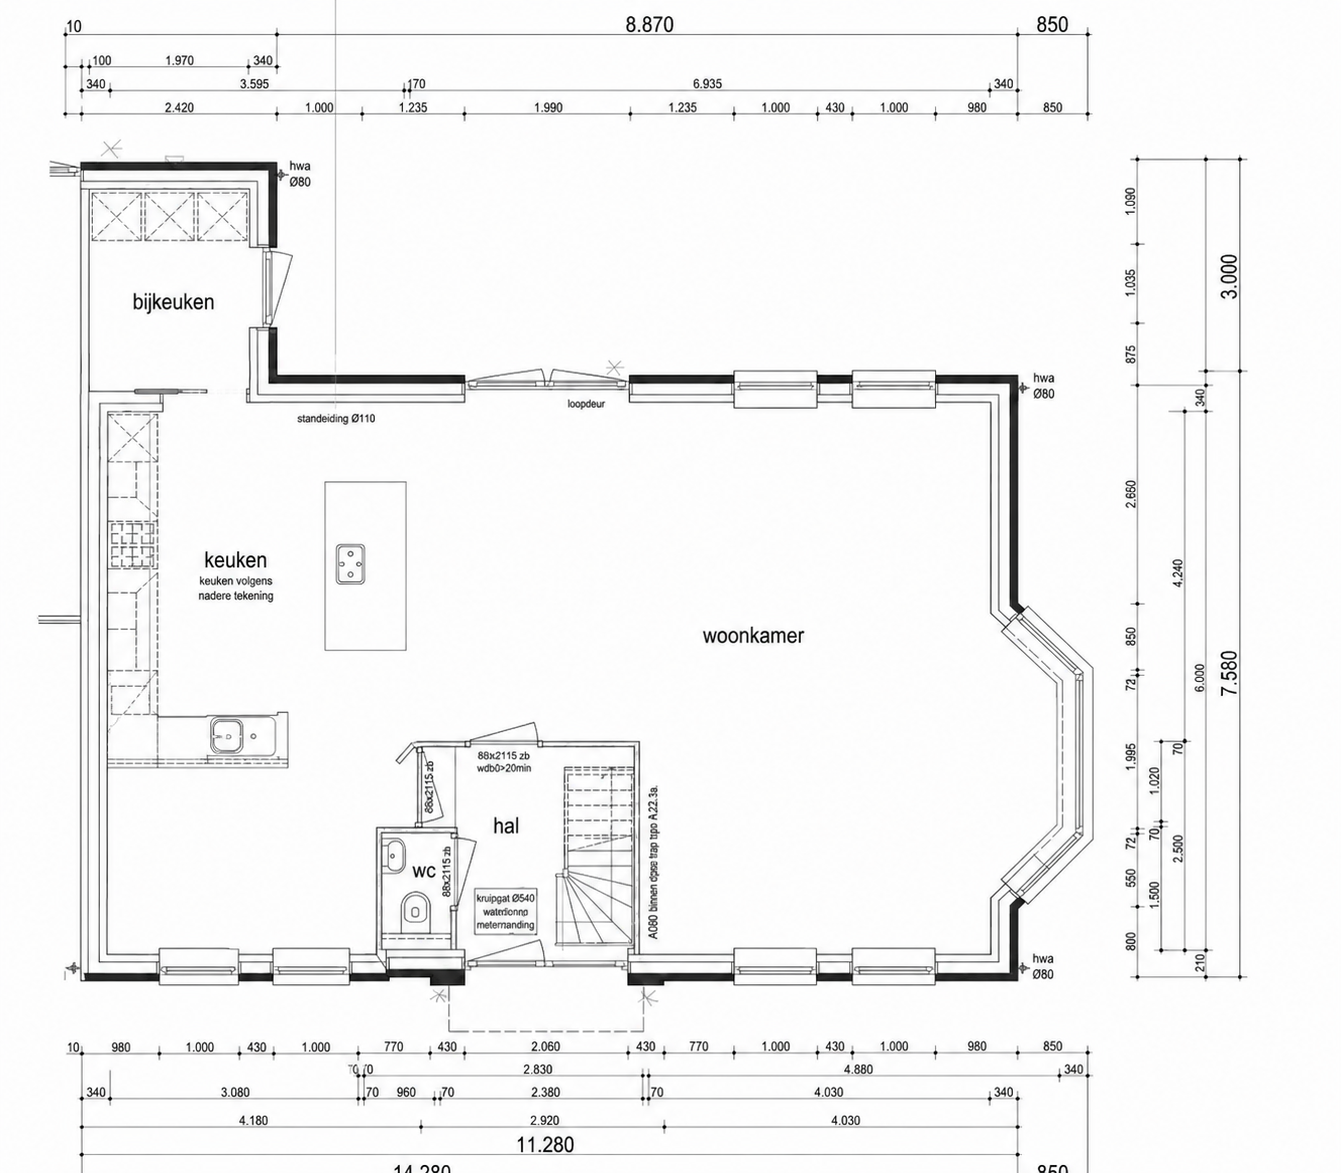
create a photorealistic luxury interior based on this exact floor plan keep all exterior walls windows doors staircase utility room and toilet exactly as they are do not change the layout design the house in a modern scandinavian luxury style with warm natural colours light oak wood beige sand taupe soft grey and subtle black accents kitchen large luxury kitchen with floor to ceiling cabinets on the left wall premium built in appliances large kitchen island approximately 3 2 x 1 2 meters waterfall quartz or ceramic countertop bora induction hob quooker tap seating for 3 4 people integrated led lighting dining area large oval wooden dining table for 8 people elegant upholstered dining chairs modern statement pendant lighting living room large l shaped designer sofa two luxury lounge chairs large rug low coffee table built in tv wall with wood slats floating cabinet and electric fireplace premium accessories home office luxury workspace with oak desk ergonomic designer office chair built in shelving positioned near the kitchen without blocking walking routes lighting recessed spotlights indirect led lighting pendant lighting above the island and dining table warm 2700k lighting materials light oak travertine details beige fabrics black steel accents large herringbone oak floor throughout the ground floor overall atmosphere calm luxurious warm spacious high end timeless interior similar to studio piet boon eric kuster lighter version and scandinavian premium homes make the result look like a professional interior an architect