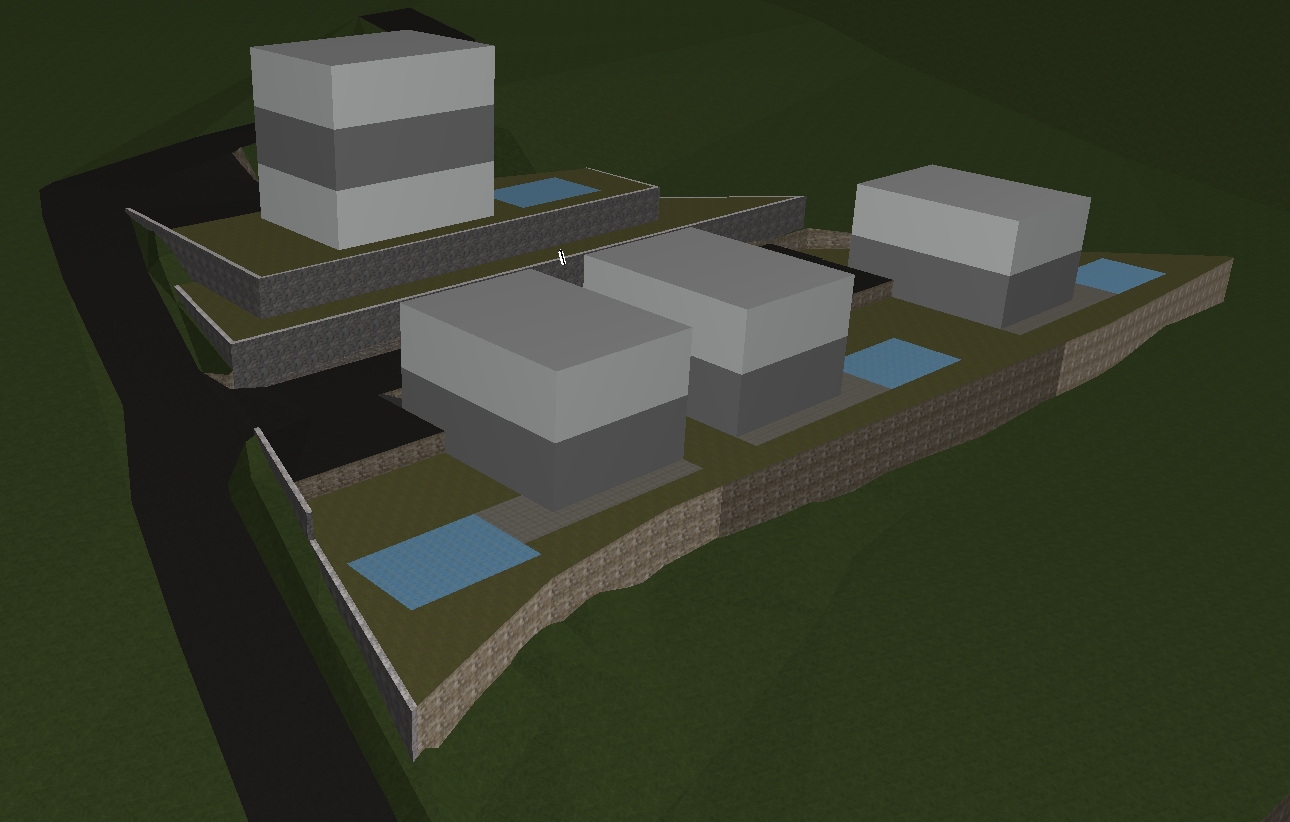
create a photorealistic 3d architectural visualization based on the provided site layout preserve the exact positions of all building volumes roads parking spaces and pools from the reference massing model the development consists of 4 contemporary mediterranean villas on a terraced hillside parcel with sea views site organization first lower terrace contains 3 identical villas rear upper terrace contains 1 larger premium villa maintain the exact hierarchy and positioning shown in the massing model buildings are separated by retaining walls and landscaped terraces building dimensions critical use true architectural scale and realistic proportions villas a b and c ground floor 1 floor p 1 building footprint exactly 75 m approximate dimensions 8 6 m 8 6 m gross developed area approximately 150 m floor to floor height 3 0 m total building height approximately 6 5 7 0 m villa d premium ground floor 2 floors p 2 building footprint exactly 75 m gross developed area approximately 225 m floor to floor height 3 0 m total building height approximately 9 5 10 0 m positioned on the highest terrace overlooking all other villas vehicle scale reference use realistic vehicle dimensions cars 4 5 4 8 m long parking spaces 2 5 5 0 m driveways 3 0 3 5 m wide internal access road 5 5 6 0 m wide buildings must appear correctly scaled relative to vehicles architecture style luxury contemporary mediterranean architecture white natural stone and smooth plaster facades flat roofs large glass openings sliding floor to ceiling windows stone clad retaining walls minimalist pergolas elegant balconies with glass railings warm wood accents high end coastal villa design pools each villa has a private swimming pool dimensions approximately 3 5 8 0 m infinity edge appearance where terrain allows natural stone pool decks sun loungers and outdoor lounge areas landscape design authentic mediterranean landscape olive trees cypress trees palm trees lavender and rosemary planting native coastal vegetation stone pathways decorative retaining walls terraced gardens following the slope terrain realistic sloping terrain multiple cascading terraces natural grading stone retaining walls between levels coastal hillside environment sea visible in the background rendering style ultra realistic architectural visualization golden hour sunlight soft shadows photorealistic materials high end developer marketing render aerial perspective from approximately 45 angle showcase entire development and terrain architectural visualization quality similar to luxury developments in croatia montenegro and the mediterranean coast output ultra realistic 3d render real world scale accurate proportions contemporary mediterranean villas terraced hillside development sea view luxury landscaping architectural visualization photorealistic materials 8k quality professional developer presentation render