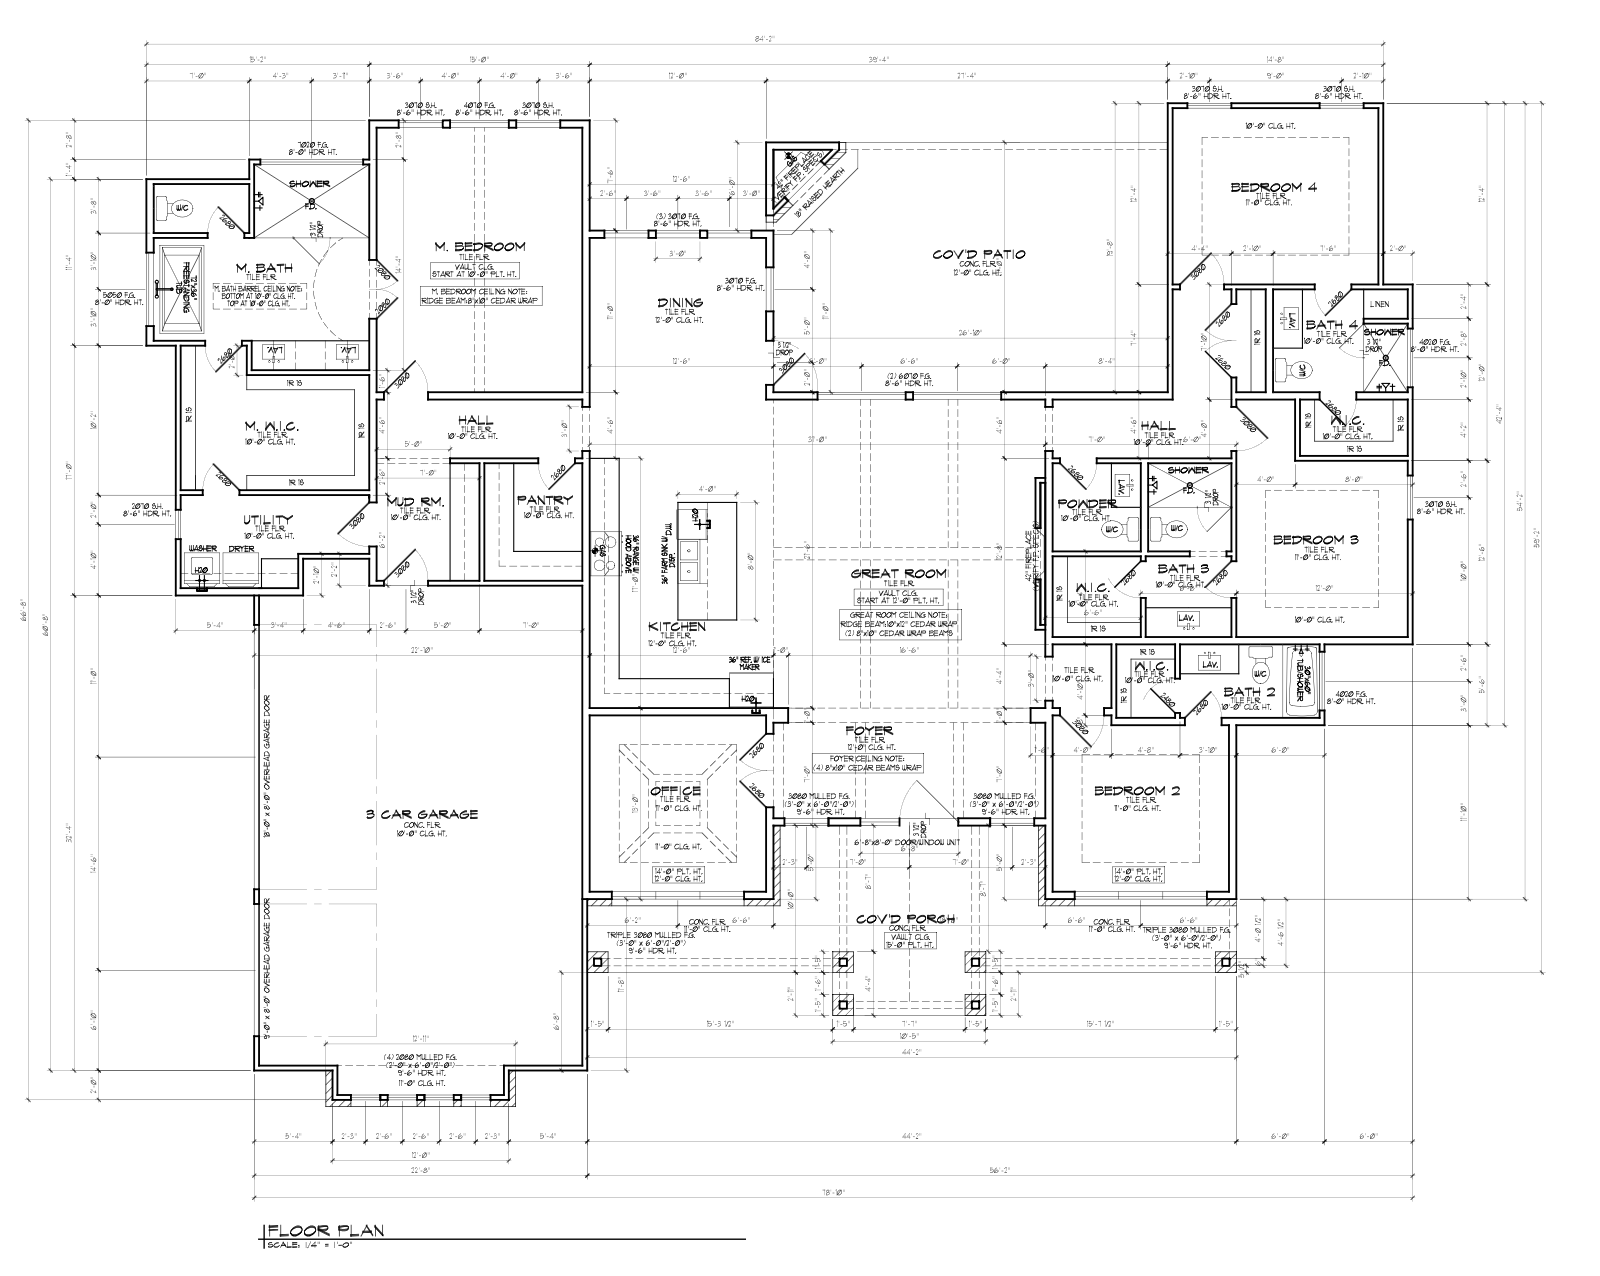
convert this floor plan into a realistic isometric 3d view of a full house show the space from an elevated angle with furniture walls and details visible photorealistic top down isometric architectural rendering of the pioneer trail residence in lavernia texas roof removed to reveal fully furnished interior layout aerial isometric view at approximately 45 degree angle doll house style visualization exterior envelope white stucco exterior walls natural chopped blue lueders stone wainscoting at base cedar timber accents over front entry preserved as visible architectural detail tall black framed windows glass entry doors with cedar truss work three car side entry garage on the left side covered front porches large covered rear patio interior style contemporary modern luxury sophisticated and clean lined warm minimalism mixed materials white oak matte black brushed brass natural stone linen leather cohesive neutral palette in warm whites soft greys deep charcoal warm wood tones with subtle pops of black and brass for contrast flooring wide plank white oak hardwood throughout main living areas large format porcelain tile in bathrooms plush low pile wool rugs in living spaces great room low profile boucle sectional sofa in warm cream deep brown leather accent chair sculptural matte black floor lamp oversized abstract wall art above the floor to ceiling stone fireplace low oak coffee table with marble tray area rug indoor plants in matte ceramic planters kitchen large waterfall edge quartz island in white with grey veining matte black pendant lights white oak cabinetry with brushed brass hardware stainless steel professional range floating open shelves three modern leather counter stools minimalist styling on the island dining long live edge white oak dining table seating eight contemporary black metal chairs with leather seats modern linear chandelier in matte black and brass geometric rug beneath master suite low platform king bed with linen upholstered headboard in warm grey matching white oak nightstands matte black task lamps abstract art above bed bench at foot of bed large area rug walk in closet with organized built ins visible master bathroom freestanding white soaking tub dual floating white oak vanity with quartz countertop large frameless mirrors walk in shower with floor to ceiling porcelain tile brushed brass fixtures throughout secondary bedrooms contemporary platform beds with linen bedding in neutral tones white oak nightstands modern desks or reading chairs abstract art covered rear patio teak outdoor sectional with cream cushions facing a stone outdoor fireplace modern outdoor dining table with black metal chairs seating six woven outdoor lounge chairs sleek string lights overhead modern outdoor planters office study white oak built in desk along one wall modern black leather task chair floating shelves with curated books and objects abstract art lighting warm natural daylight from above and through windows soft realistic shadows ambient occlusion in corners and beneath furniture all interior surfaces well lit technical ultra detailed photorealistic architectural digest quality perfectly clean and styled no clutter no people no pets magazine ready 4k sharp focus throughout isometric perspective use the same furniture as shows on the plan do not change the orientation of the floorplan