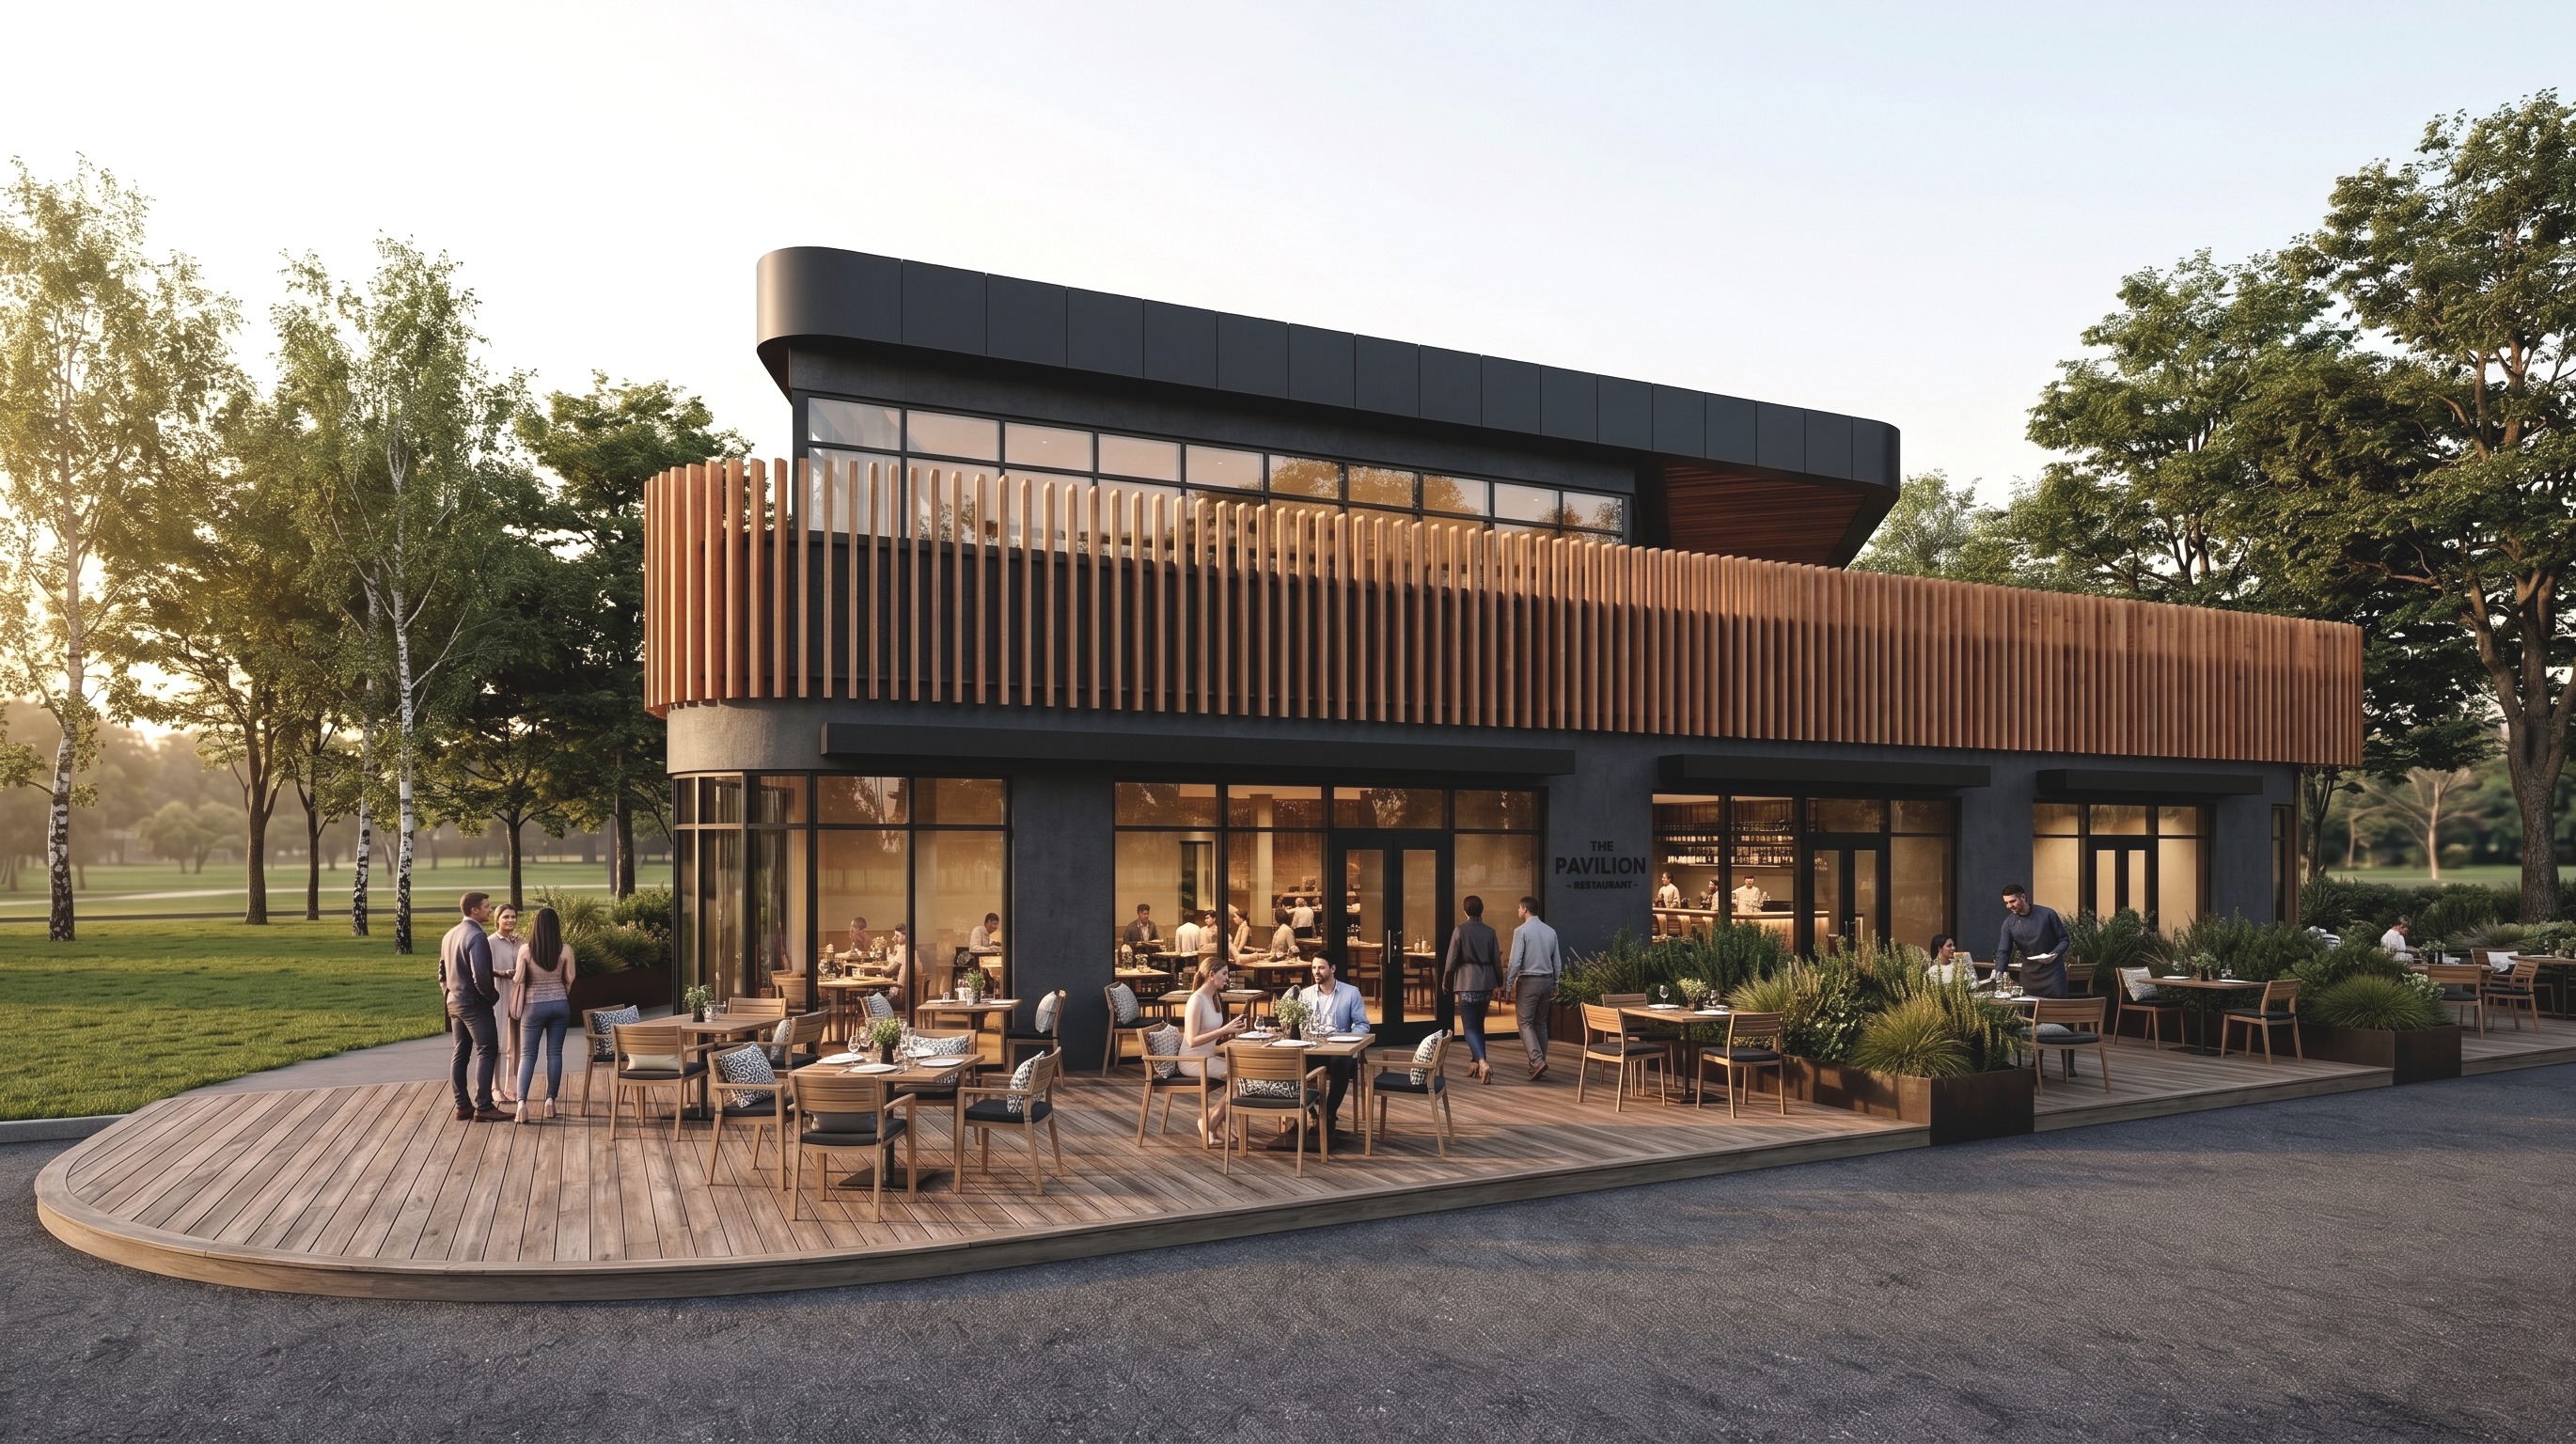
keep the entire visualization unchanged except for the following modifications replace the existing wooden terrace deck flooring with large format architectural concrete slabs the paving should be minimalist elegant and premium featuring very thin nearly invisible joints and a refined contemporary detail use high quality light grey concrete with a smooth sophisticated finish suitable for modern hospitality architecture make the overall atmosphere brighter and more daytime oriented transform the scene into a sunny day with natural sunlight clear skies realistic shadows and vibrant yet natural colors the rendering should feel warm inviting and lively while maintaining photorealistic quality remove the existing freestanding planters currently located on the terrace replace them with low linear landscape beds featuring subtle concrete edging these planted strips should contain ornamental grasses and greenery within these landscape beds introduce elegant openwork wooden privacy screens made of vertical timber slats matching the wood elements used on the building fa ade the screens should be lightweight and architectural in appearance allow climbing ivy and natural green vines to grow on and partially cover these wooden screens creating a soft lush and sophisticated separation between seating areas while maintaining visual permeability ensure all materials are highly realistic and architecturally refined with careful attention to detail textures shadows and landscaping quality preserve the existing architecture proportions fa ade design furniture layout camera angle composition and all other elements of the visualization do not modify anything else beyond the changes described above photorealistic architectural rendering premium coastal hospitality design sunny daytime atmosphere realistic vegetation high end landscape architecture ultra realistic materials and detailing