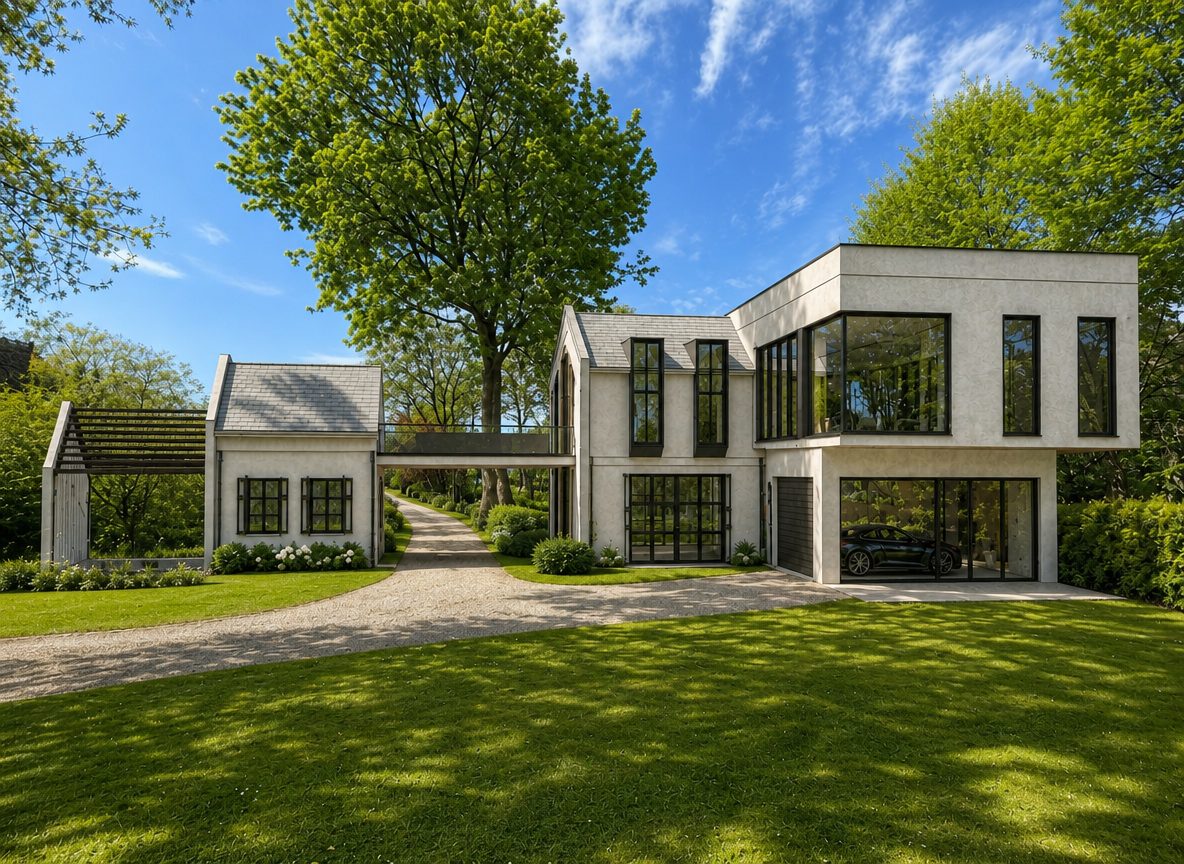
important image role instructions image 1 the original 3d model use image 1 as the only source for geometry proportions roof forms window positions openings bridge connection pergola canopy garage position and camera perspective image 2 the reference image use image 2 only as the reference for facade materials architectural character detailing color palette glazing language and atmosphere apply the architectural language of image 2 to the exact geometry of image 1 preserve the original 3d model geometry exactly do not redesign reshape extend simplify mirror or reinterpret the building massing design concept create a sophisticated contemporary barn house modern industrial residential architecture using a restrained combination of warm brick dark graphite metal large black framed glazing and a light monolithic contemporary volume the final building should feel modern expensive architectural bold and highly refined material hierarchy 1 warm red brown brick use warm muted red brown brick on selected pitched roof traditional architectural volumes the brick should have natural variation in red brown and muted terracotta tones look premium rather than rustic use refined mortar joints have realistic masonry depth and texture feel warm and timeless use brick strategically to emphasize the traditional gabled architectural character do not cover every facade with brick 2 dark graphite metal cladding use dark charcoal graphite metal cladding extensively on secondary facade surfaces the metal should have matte or softly satin finish deep graphite near black tone clean contemporary panel joints subtle vertical rhythm refined architectural detailing use dark metal to frame and visually connect the brick volumes on selected pitched roof and facade areas allow the standing seam metal roof material to visually continue down the wall creating a modern monolithic folded metal expression 3 standing seam metal roof use dark graphite standing seam metal roofing on all pitched roof surfaces characteristics matte graphite finish clean narrow seams crisp roof edges elegant modern detailing visually integrated with the dark facade cladding the roof must remain clearly distinguishable from the brick while creating one coherent dark architectural frame 4 modern rectangular cantilevered volume treat the clean rectangular modern volume differently from the brick gabled volumes use a light warm grey exposed concrete architectural concrete or refined light stone like finish the modern volume should feel monolithic have large calm surfaces use very minimal joints contrast elegantly with the dark graphite metal and warm brick appear premium sculptural and contemporary use subtle shadow gaps and recessed joints to articulate the panels do not make this volume bright white use a sophisticated warm light grey soft concrete tone 5 glazing use large black framed glazing inspired by the reference image preserve all existing openings from image 1 use slim black or graphite aluminium frames large clear glazing deep dark window reveals elegant vertical proportions realistic reflections subtle warm interior visibility on taller gabled areas emphasize verticality with dark frames and deep reveals around the windows 6 dark vertical window features introduce refined dark projecting frames fins around selected tall windows these elements may project slightly from the facade to create architectural depth narrow shadows stronger vertical rhythm they must remain facade detailing only do not modify the original wall positions or window geometry 7 bridge balcony connection preserve the exact bridge geometry from image 1 finish the bridge using dark graphite metal structure refined black metal balustrade warm natural timber soffit or deck surface where appropriate the bridge should visually connect the traditional and modern volumes while remaining light and elegant 8 terrace outdoor area where a terrace exists introduce warm natural timber decking minimal high end outdoor furniture clean junctions between architecture and landscape the timber should add warmth but remain secondary to the brick graphite metal and concrete color palette keep the entire project within a restrained premium palette muted warm red brown brick deep graphite charcoal metal warm light grey exposed concrete black window frames natural medium warm timber subtle warm interior lighting avoid bright colors avoid excessive material variation avoid strong orange tones architectural character the building should feel like a sophisticated fusion of contemporary barn architecture modern industrial residential architecture refined brick architecture minimalist luxury house design the material composition should feel intentional balanced and expensive landscape create refined natural landscaping that complements the architecture clean lawn low ornamental grasses restrained shrubs naturalistic planting elegant stone or gravel driveway minimal hardscape subtle landscape lighting keep the landscape natural and premium rather than overly formal lighting use soft bright late afternoon daylight or refined golden hour daylight keep all materials clearly readable add subtle warm interior lighting and restrained exterior architectural illumination avoid a dark night scene final visual target photorealistic high end architectural visualization modern luxurious bold but restrained warm brick combined with graphite metal and light architectural concrete large elegant glazing strong vertical proportions natural premium material textures clean contemporary detailing strict restrictions no geometry changes no roof shape changes no window position changes no new volumes no removed volumes no changed bridge geometry no changed pergola geometry no changed camera angle no redesign of the building massing no random materials no bright colors no decorative clutter