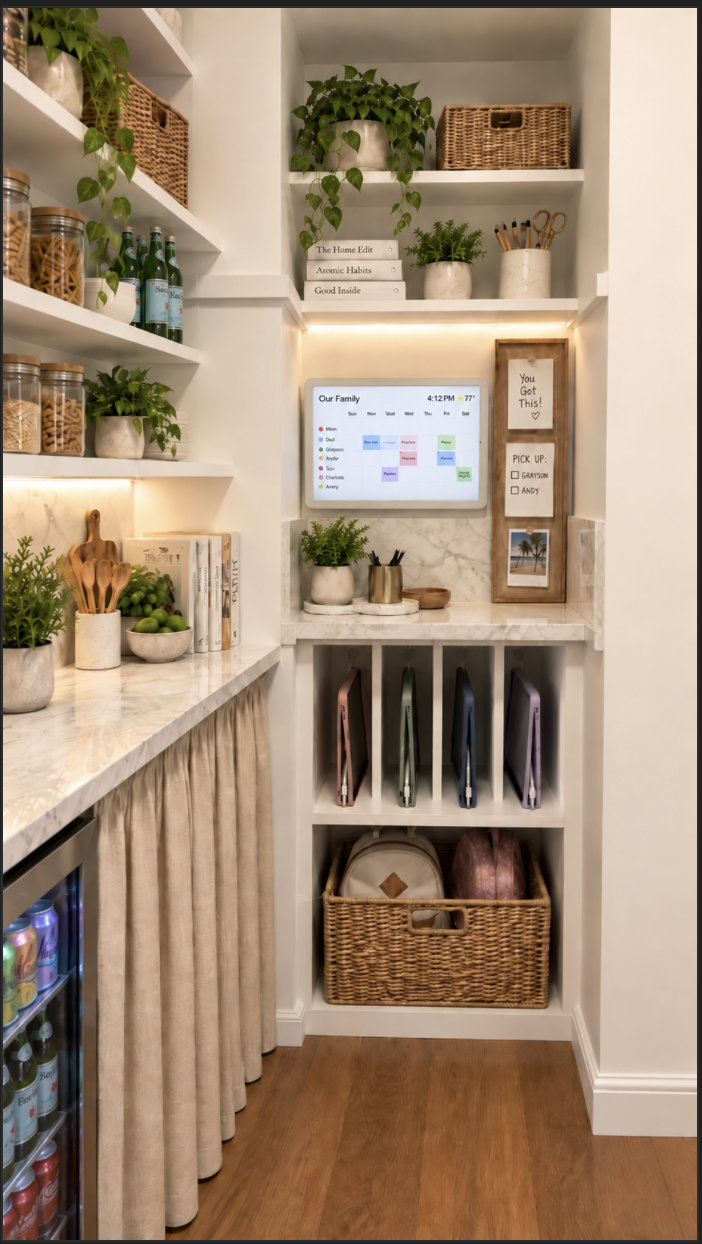
convert the attached pantry command center rendering into a clean architectural dwg drawing set important maintain the exact design intent proportions and fixed architectural conditions shown in the reference image do not redesign widen or simplify the layout critical existing condition the projecting corner wall is an existing chimney chase chimney projection and cannot be moved reduced furred back or altered in any way all millwork shelving countertop and storage must be designed around this fixed chimney condition create front elevation of the family command center niche front elevation of the adjacent left side pantry counter and shelving plan view showing the shallow countertop skirted storage area beverage refrigerator fixed chimney projection and command center niche one section through the command center niche showing shelf depths countertop vertical ipad charging cubbies and lower basket storage known dimensions constraints ceiling height 8 0 command center niche width approximately 20 the projecting corner wall chimney is existing construction and cannot be moved or modified maintain the chimney bump out exactly as shown in the reference do not square off the niche by removing or absorbing the chimney projection the left side lower storage is intentionally shallow do not draw standard depth base cabinetry there use a marble countertop with matching backsplash and side returns where shown below the left side countertop show a tailored fabric skirt rather than cabinetry include the small undercounter beverage refrigerator at the left end of the countertop run command center niche two shallow open shelves above wall mounted skylight style family calendar narrow vertical bulletin board marble countertop four vertical ipad charging slots below the counter each with concealed power cord access at the rear open lower storage with a woven basket drawing style clean professional architectural linework black and white only no perspective rendering textures plants accessories food or decorative styling show cabinetry shelving edges countertop thickness wall returns fixed chimney projection appliance openings cubbies and relevant trim dimension all major widths heights shelf spacing counter height counter depth niche width appliance opening and charging cubbies where a dimension cannot be reliably determined from the image label it verify in field rather than inventing a measurement use architectural hand lettering style for notes and labels organize layers logically for walls millwork countertops appliances dimensions annotations and electrical output as an editable dwg suitable for further development by an architect cabinetmaker or contractor treat this as a design intent millwork study not a permit set or construction drawing