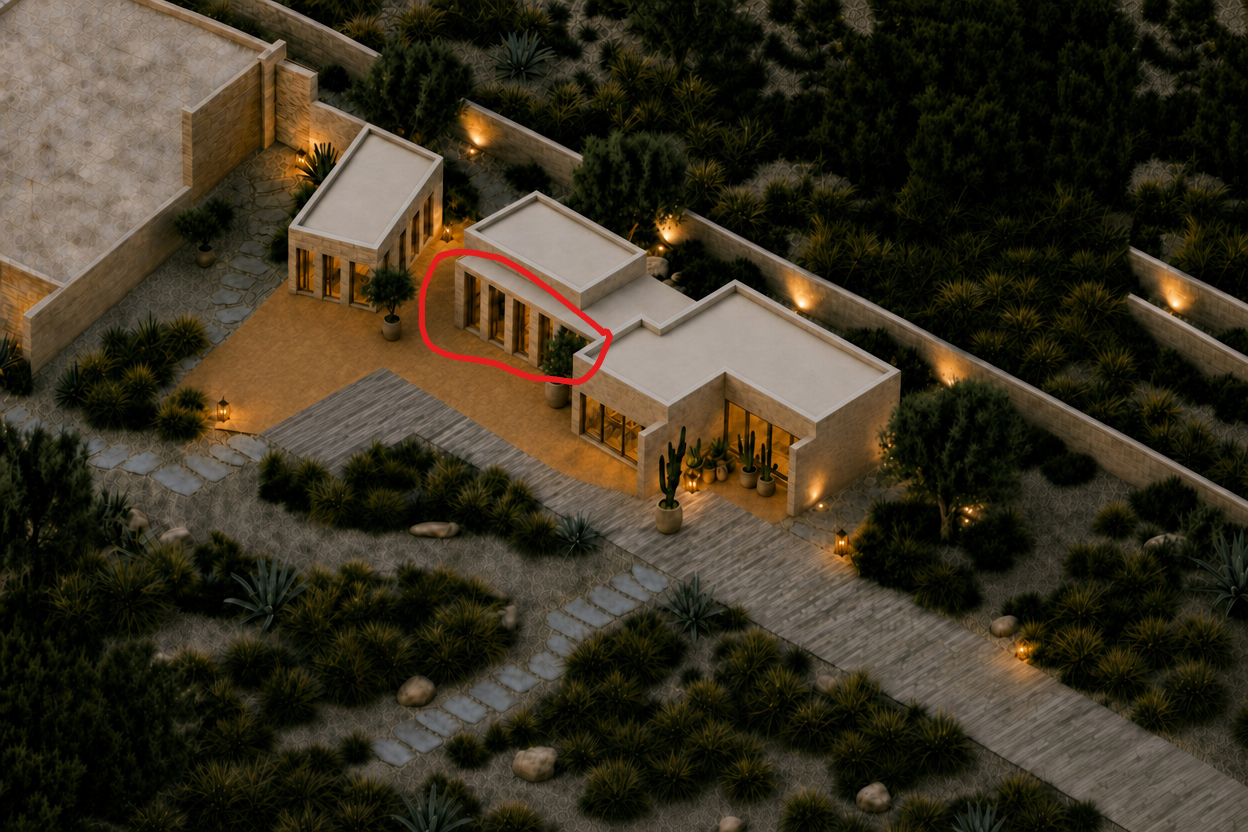
use the input file as the base render and the reference image as the guide for the architectural correction in the area circled in red replace the current condition with an open outdoor walkway colonnade like the one shown in the reference image remove the windows between the columns keep the columns in place and open the space behind them so it reads as a covered exterior passage rather than an enclosed interior room match the same architectural style proportions materials and overall mood as the rest of the project keep everything else the same including the camera angle building massing rooflines courtyard layout landscape furniture paving lighting and all other walls windows and doors only correct the circled area so it becomes an open walkway