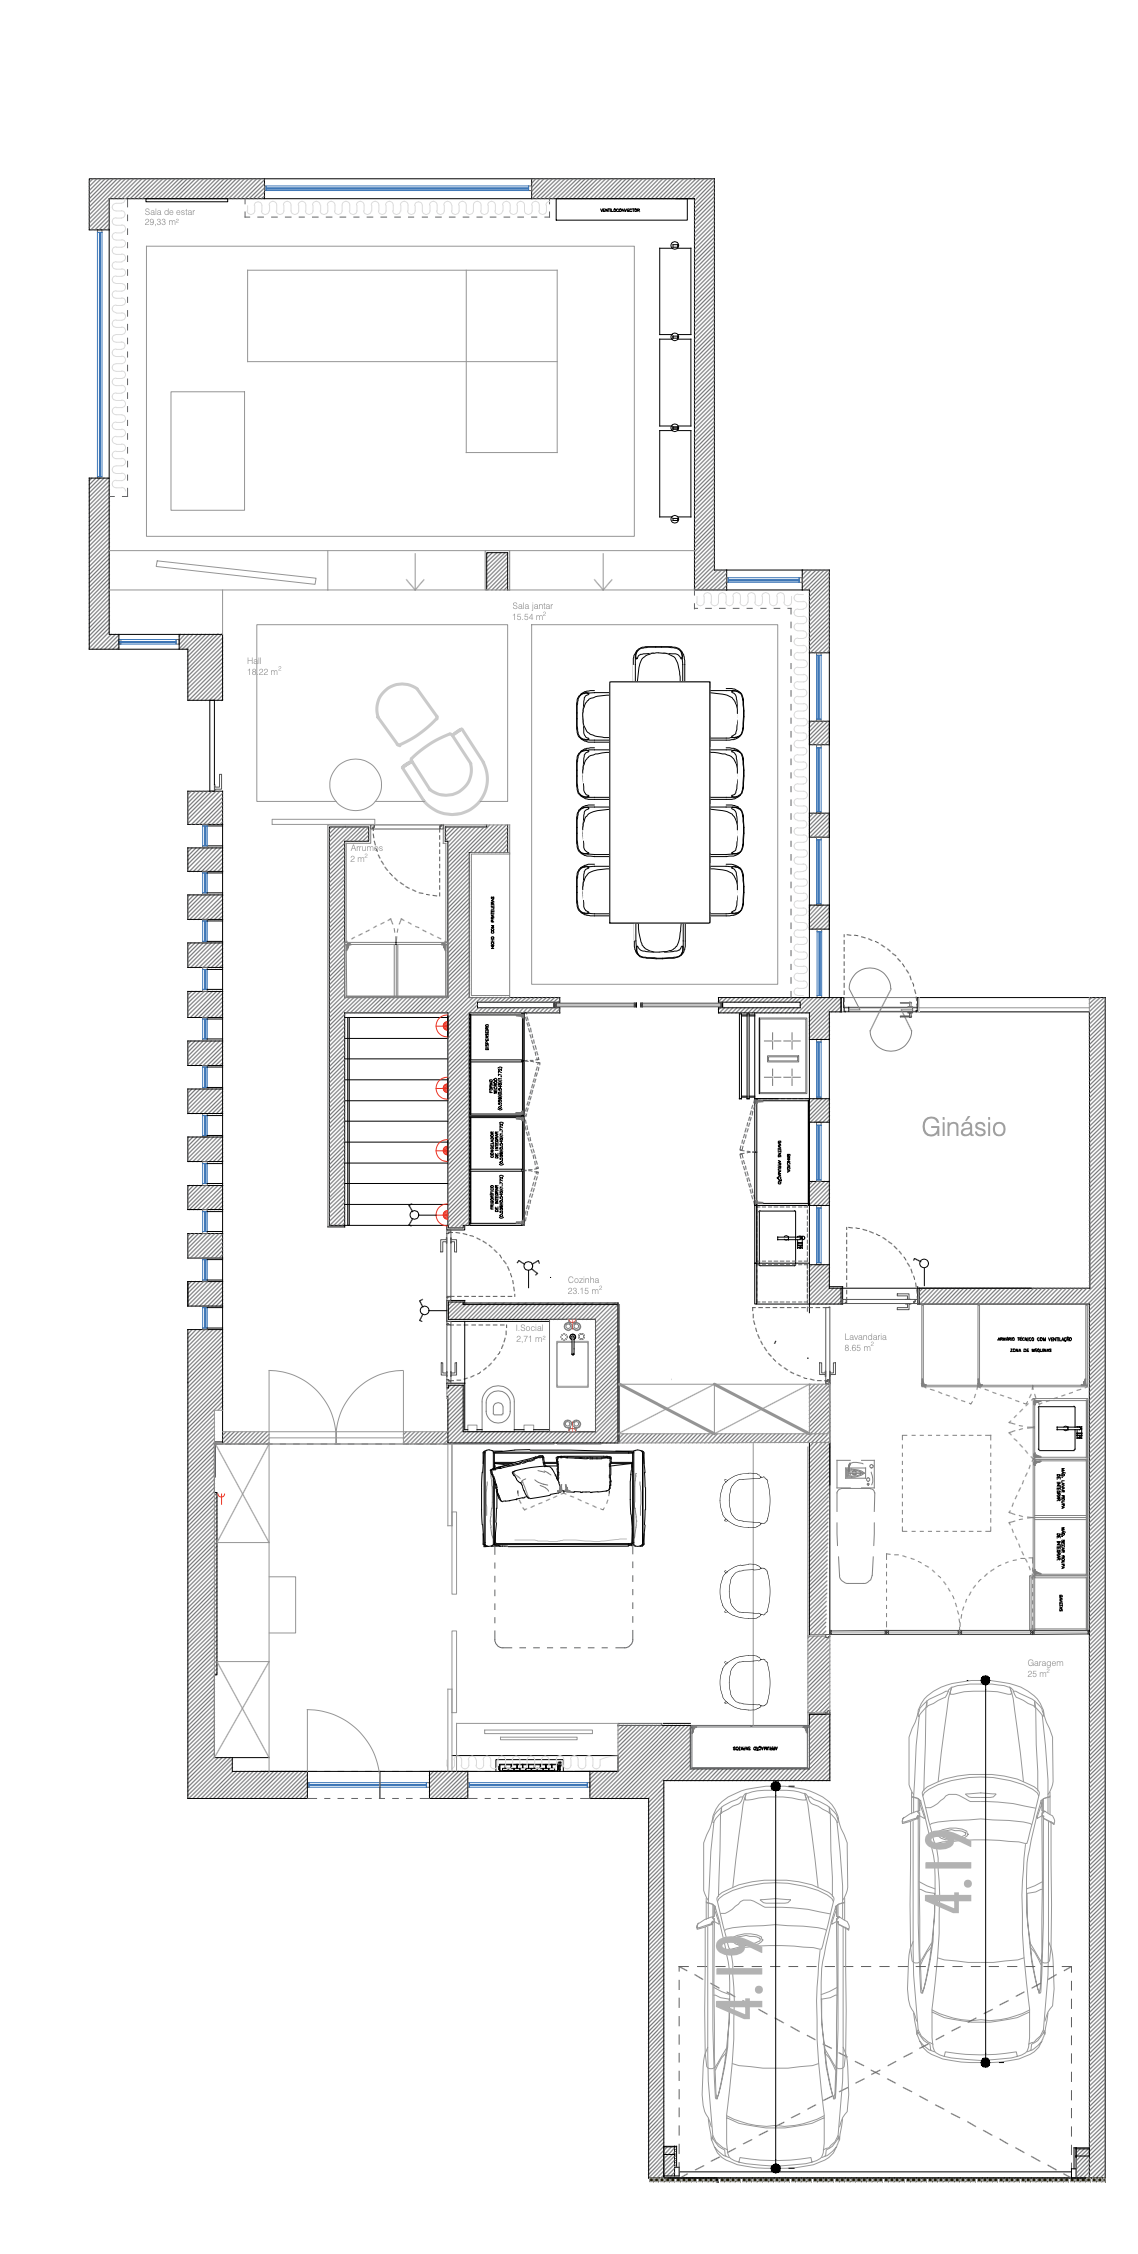
convert this floor plan into a realistic isometric 3d view of a full house show the space from an elevated angle with furniture walls and details visible manter o layout todo e as pe as de mobili rio a entrada principal da casa na parte inferior esquerda entre a cozinha e a sala de jantar umas portas de vidro de correr use the same furniture as shows on the plan do not change the orientation of the floorplan