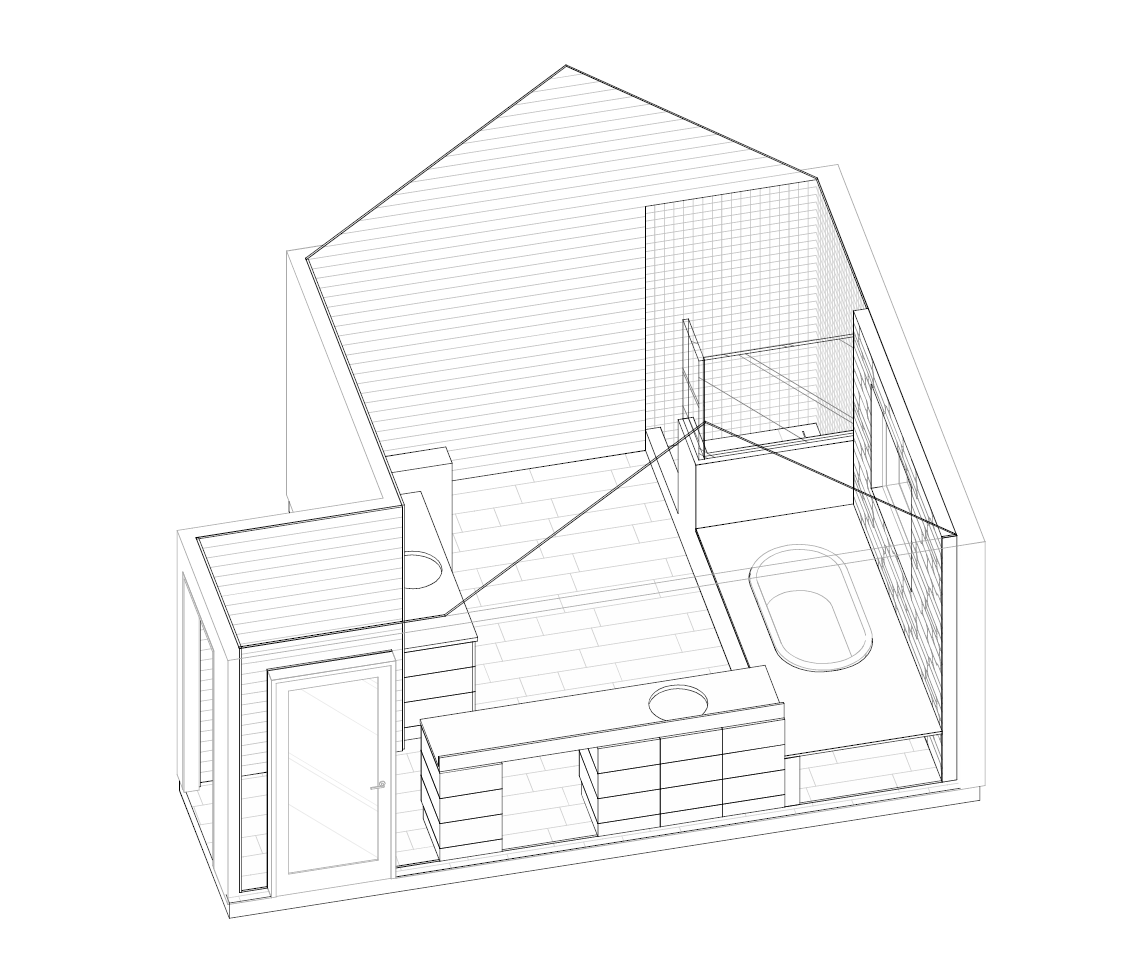
create a high quality photorealistic architectural rendering of this bathroom axonometric cutaway primary requirement preserve the source drawing exactly maintain the existing orthographic axonometric camera angle room geometry wall positions wall heights door windows bathtub shower enclosure vanity cabinets countertops plumbing fixtures partitions openings and circulation space do not redesign move resize add or remove architectural elements keep the open ceiling cutaway presentation and the exact composition of the original drawing use the attached material board image only as a source for materials ignore the material board composition labels white background and graphic layout material assignments 1 counter tops 1 apply the creamy off white stone with very subtle warm beige and taupe veining to all vanity countertops and the horizontal bathtub deck surfaces use realistic slab scale veining a soft honed finish and restrained reflections do not introduce strong gray veins 2 bathroom floor 2 apply the weathered gray beige tumbled limestone or travertine rectangular pavers to the main bathroom floor only use the same rectangular proportions softly worn edges natural tonal variation and running bond pattern shown in the reference maintain realistic tile scale and narrow warm gray grout joints 3 shower walls apply the variegated greige and taupe handmade rectangular tile to the shower walls only match the reference s natural color variation softly irregular edges matte finish and horizontal running bond installation with restrained grout joints 4 shower floor apply the small tumbled cream and beige limestone cobble mosaic to the shower pan only maintain the rounded square shapes natural surface imperfections realistic small scale and darker recessed grout joints use matte warm white slab front vanity cabinetry with minimal hardware unless already defined by the source image use warm white painted walls clear frameless shower glass a white bathtub and white ceramic fixtures use understated brushed nickel plumbing fixtures lighting and rendering soft natural daylight entering through the existing windows supplemented by subtle warm neutral interior illumination realistic global illumination contact shadows glass reflections stone texture grout depth material roughness and slight natural imperfections balanced exposure neutral warm color grading sharp architectural visualization quality and realistic material scale do not add people plants towels artwork furniture decorative objects additional windows additional doors mirrors lights or plumbing fixtures do not convert the image into an eye level perspective do not close the ceiling or exterior cutaway walls do not change the room layout or proportions