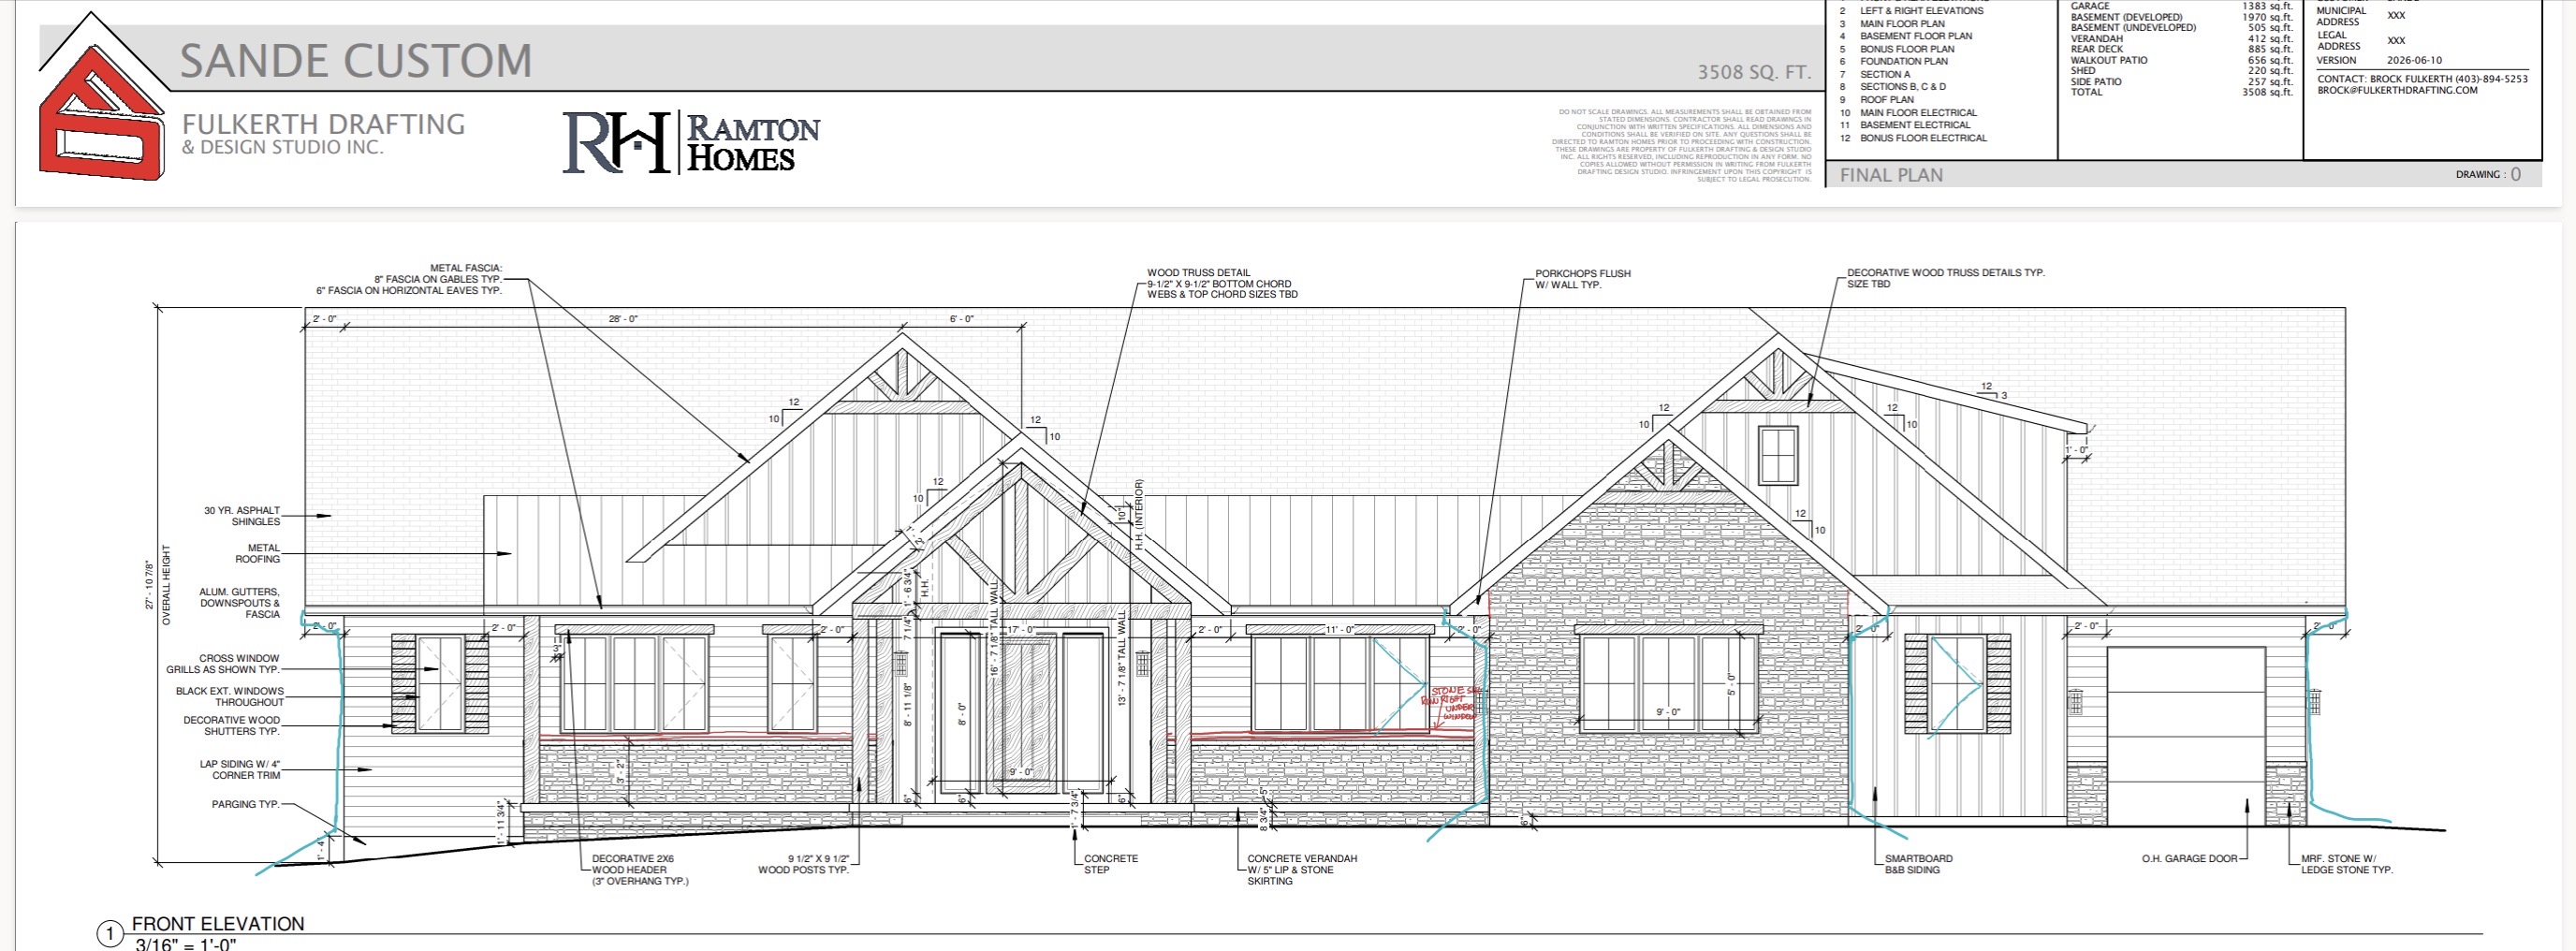
create a professional photorealistic exterior rendering of the sande residence for ramton homes client presentation this is an architectural visualization of an approved design reproduce the supplied architecture faithfully do not redesign simplify beautify or reinterpret the building source documents and priority use the supplied ifc plans to establish building geometry dimensions roof configuration wall positions openings and relationships between projecting and recessed elements read the front elevation together with the floor plans roof plan sections and side elevations use the supplied sande front elevation model for its explicit front elevation details and annotations if it conflicts with the ifc plans identify the conflict and ask which governs before generating use the exterior selection sheets for materials products finishes and colours any previously generated rendering is a reference for presentation quality only do not copy its roof geometry proportions or architectural errors use stated dimensions do not invent dimensions or treat measurements taken from an image as construction dimensions if a critical relationship cannot be resolved from the documents ask for clarification architectural accuracy preserve the specified building width wall heights setbacks projections and garage configuration number size position and proportions of all windows and doors window mullions and grille patterns entry door and sidelights timber post positions sizes beams trusses braces and connections decorative shutters and cedar window headers horizontal siding and board and batten locations stone coverage transitions and sill locations continuous verandah concrete slab edges overhangs and steps do not add symmetry or move features to improve composition rooflines critical resolve the roof geometry from the drawings before applying materials reproduce the labelled 10 12 gable pitches and the distinct 3 12 upper right shed roof where indicated translate these into the camera view using correct perspective do not approximate them from their apparent image angles match the ridge heights gable widths eave heights overhangs and intersections shown in the documents pay particular attention to the larger left gable behind the projecting entry gable the way the entry roof intersects the larger gable and verandah roof the lower stone clad gable in front of the upper right gable the separate steep gable rake and shallow shed roof line on the upper right the small roof above the right hand shuttered window connections between these roofs and the main roof all straight roof edges must remain straight do not introduce curved or swooping edges invented dormers extra roof wedges unsupported valleys or stepped ridges apply metal roofing only where indicated do not confuse vertical board and batten wall lines with standing seam roof panels exterior materials follow the attached selection sheets including main siding 6 inch horizontal fibre cement allura black fox sw 7020 accent siding board and batten in the specified 12 inch and 2 inch configuration black fox fascia soffits gutters downspouts and exterior window frames specified black finishes cedar posts shutters window headers and gable details specified sugar maple stain direction the final wood tone remains subject to the approved physical sample stone creative mines craft split modular greypearl dry stack appearance without visible grout joints stone sills and caps creative mines blacktea keep exposed concrete verandah edges their natural concrete colour asphalt roofing iko dynasty glacier with realistic scale and restrained texture metal roofing forma steel carbon snap lock with hemmed edges straight evenly spaced seams and a restrained finish overhead doors steel craft flush sc regal black woodgrain without windows front door specified onyx finish use supplied product samples where available do not substitute a different material or exaggerate its texture for visual effect marketing presentation produce a clean architectural photograph aesthetic with natural daylight balanced exposure realistic shadows and subtle material detail use a near frontal eye level architectural camera with minimal perspective distortion and corrected verticals show the entire home without cropping roof edges or exaggerating its width render realistic glass with restrained sky and tree reflections so window layouts remain clear avoid opaque mirrored foliage create believable cedar grain fine siding texture appropriately scaled stone understated roof shingles and natural concrete avoid painterly effects plastic surfaces excessive sharpening orange wood or exaggerated stone relief include a natural sky and tasteful low landscaping that leaves the architecture visible keep planting and decorative landscape elements separate from the documented building design do not invent retaining walls stairs terraces or grade changes no people vehicles text logos watermarks or added architectural features final check compare the result against the supplied drawings before presenting it check roof intersections gable proportions opening counts window grids timber details verandah continuity garage configuration and material boundaries correct discrepancies rather than explaining them away as artistic interpretation do not claim dimensional verification unless the rendering was produced from a dimensionally verified model output deliver one high resolution landscape format daylight rendering suitable for client presentation at the highest native resolution available prioritize architectural fidelity over visual embellishment