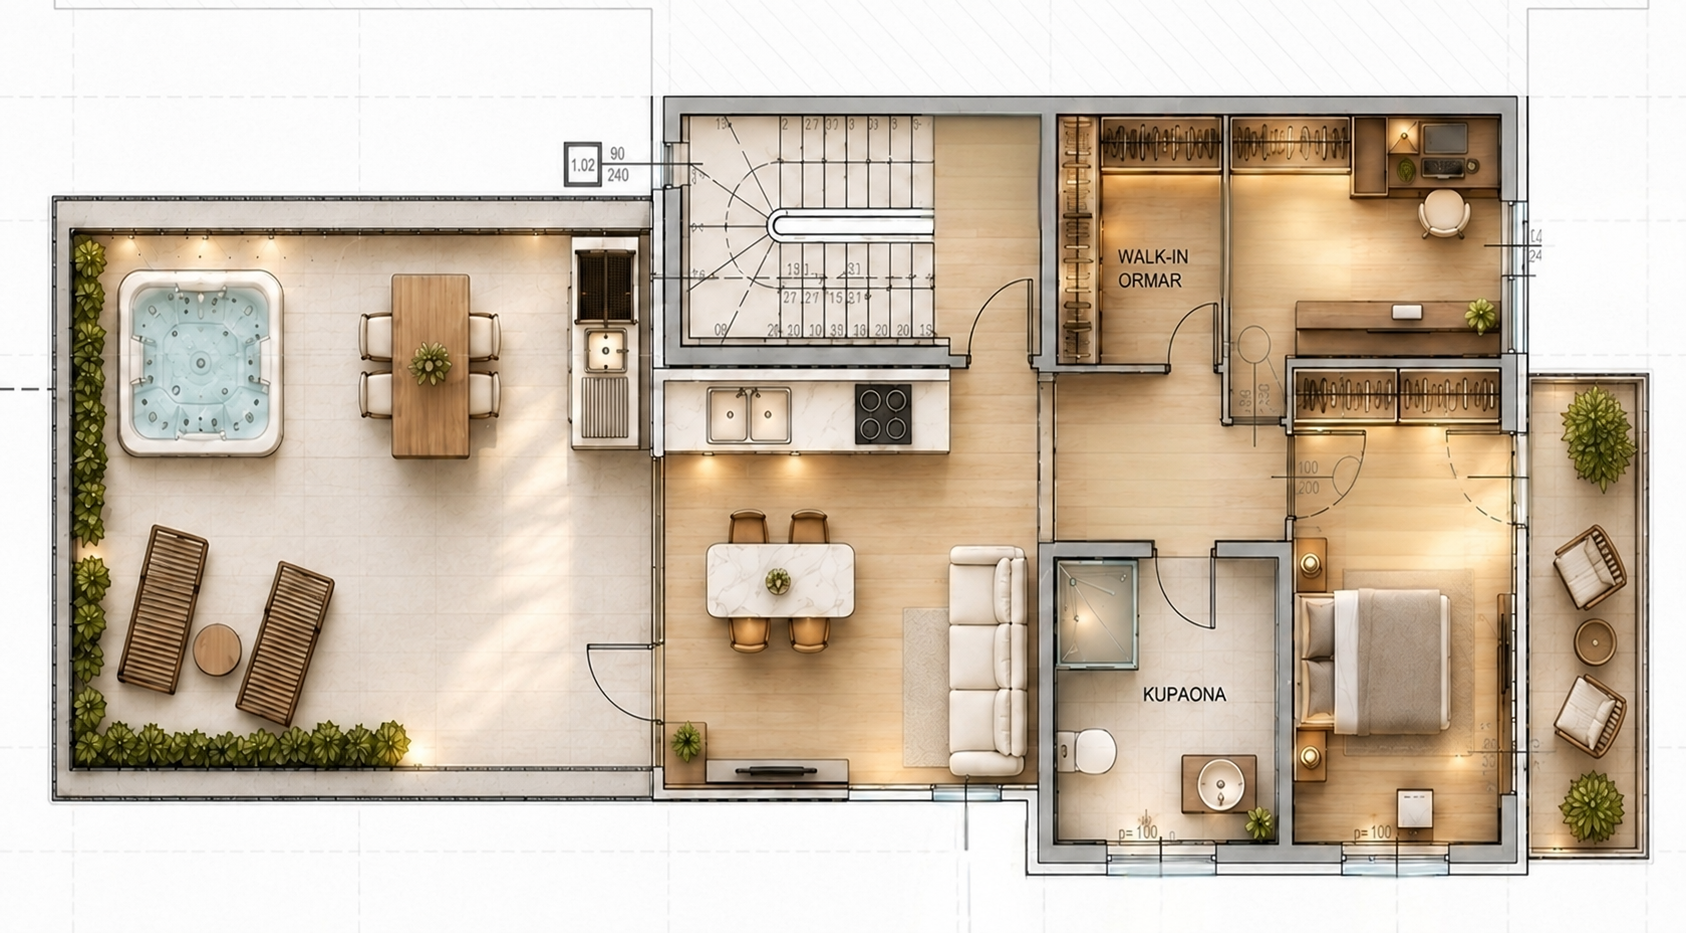
enhance this existing furnished floor plan into a high end photorealistic architectural presentation preserve the exact architectural geometry exterior footprint wall locations wall thicknesses room dimensions stairs doors windows openings balcony terrace and furniture positions exactly as shown do not move resize add remove or redesign any wall door window opening staircase room or structural element keep the same top down orthographic camera view and the same composition improve only the materials textures lighting shadows and visual quality use warm light oak flooring premium neutral stone tiles soft beige and cream tones elegant modern furniture subtle indirect lighting realistic sunlight through the windows and refined landscaping luxury contemporary residential interior warm minimalism photorealistic materials clean and premium presentation quality