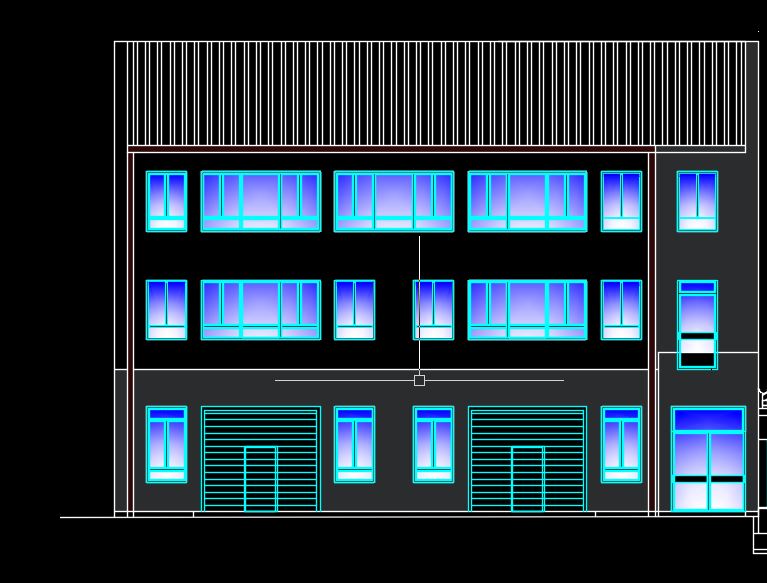
create a realistic modern architectural exterior rendering of a three story school building viewed from the front right corner in a slightly angled perspective the building should have a clean contemporary design with a minimalist facade large rectangular classroom windows dark gray and white exterior surfaces and warm vertical wood accent slats placed between and beside selected windows the ground floor should be darker anthracite gray while the upper floors should be predominantly white with one vertical darker accent volume on the right side of the facade use dark anthracite window frames and subtle warm exterior lighting under the roof edge and around the entrance areas the overall style should be elegant modern and suitable for an educational building important roof instruction the roof is a single slope roof on the front side of the building the roof edge should be lowered down to the gutter eaves level while on the rear side of the building the roof should remain higher the roof plane must therefore rise from the front side toward the back side of the object the gutter eaves line and the ridge top roof line should be parallel clearly showing that the roof has a one way slope from front low to back high do not make the roof slope sideways across the front facade keep the same modern material palette white facade dark gray base and accent wall vertical wooden slats dark metal roof edging and large glazed openings add a neat paved sidewalk minimal landscaping and a calm evening atmosphere with soft natural light