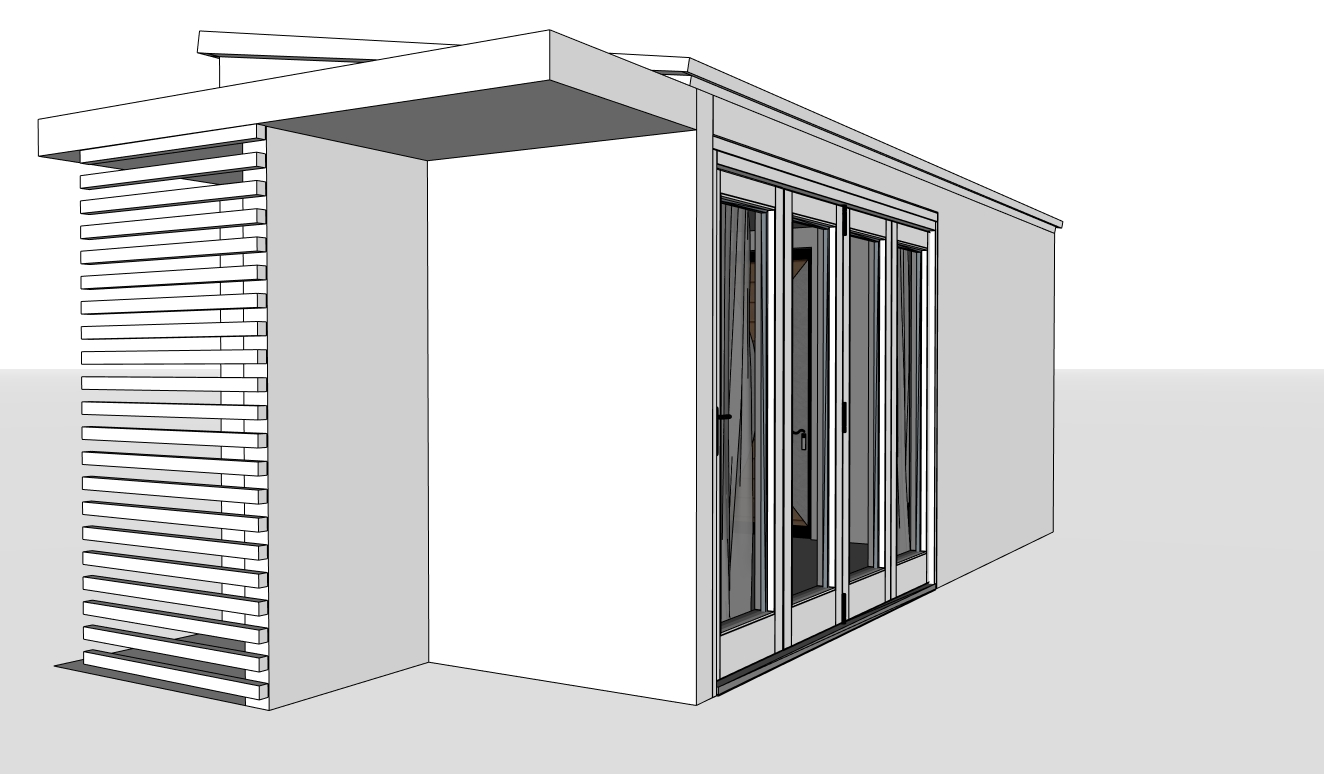
render the existing sketchup model exactly as modeled preserve the architecture massing dimensions wall locations roof shape overhangs window and door locations folding glass door system wood slat privacy screen bathroom location and all structural elements exactly do not redesign add remove or relocate any architectural components this is an architectural visualization of an approved design not a redesign style the model in a refined santa barbara california mediterranean aesthetic with smooth hand troweled ivory stucco authentic terracotta barrel roof tiles bronze folding glass doors warm cedar wood slat screen limestone or light travertine flooring soft linen curtains warm indirect lighting and natural handcrafted materials maintain a restrained luxury resort feeling with minimal accessories and clean architectural photography do not alter geometry do not move walls do not add walls do not change roof pitch do not move windows do not relocate doors do not redesign the floor plan do not overlap architectural elements do not add landscaping beyond minimal planters do not add pools furniture outside the specified areas fences additional buildings extra walls arches columns pergolas or modern design features preserve all proportions exactly as modeled render the outdoor shower exactly as modeled preserve the exact location of the wood slat privacy screen the shower entry and all existing walls do not redesign the shower enclosure the shower is located behind the privacy screen exactly as shown in the sketchup model the wood slat screen is flush with the adjacent wall and does not overlap or move finish with smooth ivory stucco cedar slats limestone wall tile inside the shower bronze outdoor shower fixture linear drain and warm architectural lighting minimal styling only architectural visualization of the existing pool cabana exactly as modeled santa barbara luxury residence cream smooth stucco authentic terracotta barrel roof bronze folding glass doors soft linen curtains warm cedar privacy screen exactly matching the sketchup model limestone paving warm california golden hour light the interior is softly visible through the folding doors showing a comfortable changing lounge with neutral furnishings while maintaining the exact floor plan minimal context with only one or two clay pots and subtle mediterranean planting professional architectural photography high realism smooth santa barbara plaster authentic terracotta barrel roof tiles warm cedar wood bronze metal frames limestone flooring light travertine ivory linen fabrics woven natural fiber baskets handcrafted ceramic pottery aged brass hardware mediterranean olive tree natural oak furniture neutral earth tone palette