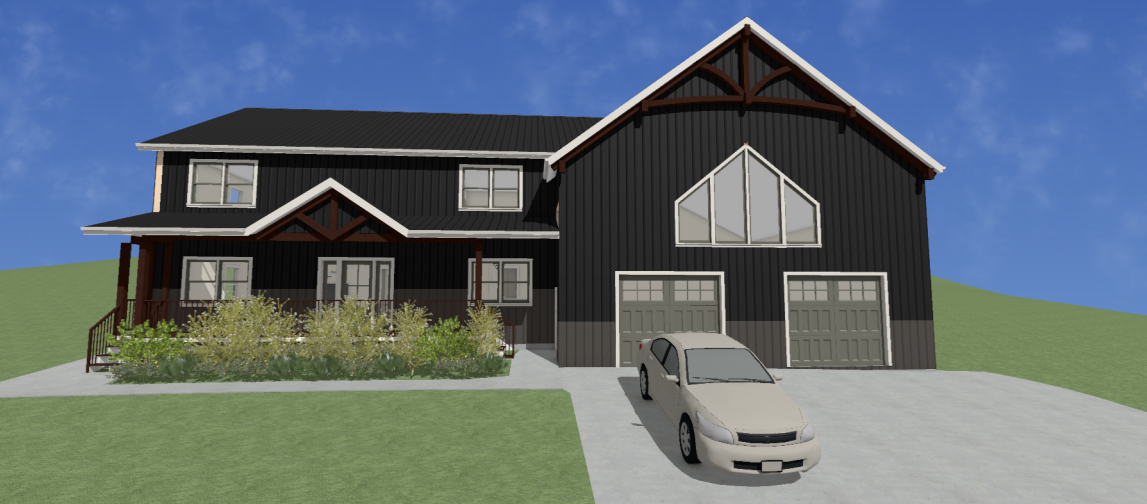
ultra photorealistic architectural visualization of the exact residence shown in the reference image preserve all architectural features proportions massing rooflines window layouts garage doors porch design exposed timber gable trusses trim details driveway layout landscaping placement and overall building geometry exactly as designed exterior walls finished with dark charcoal textured abm metal wall panels with subtle vertical ribbing and realistic metal texture complemented by white trim dark standing seam metal roofing natural stained timber accents within the gable trusses and high performance aluminum framed windows retain the large custom geometric feature window over the double garage and all existing fa ade details replace the simple open surroundings with a lush mature forest environment tall evergreens and mixed hardwood trees surround the property with dense green foliage ferns woodland shrubs natural forest floor textures and layered vegetation creating a premium secluded estate setting bright golden sunlight streams through the tree canopy and branches producing beautiful volumetric sun rays dappled light patterns and realistic shadows across the abm metal siding driveway landscaping and lawn architectural photography quality ultra realistic materials detailed textured metal panels crisp reflections in glass photorealistic vegetation physically accurate lighting hdr rendering ray traced reflections global illumination cinematic composition warm natural color grading realistic sky exceptional depth and detail luxury custom home photography 8k ultra high resolution magazine quality architectural rendering camera eye level front three quarter view 35mm architectural lens professionally composed exterior elevation shot sharp focus throughout balanced exposure realistic contrast natural atmospheric perspective