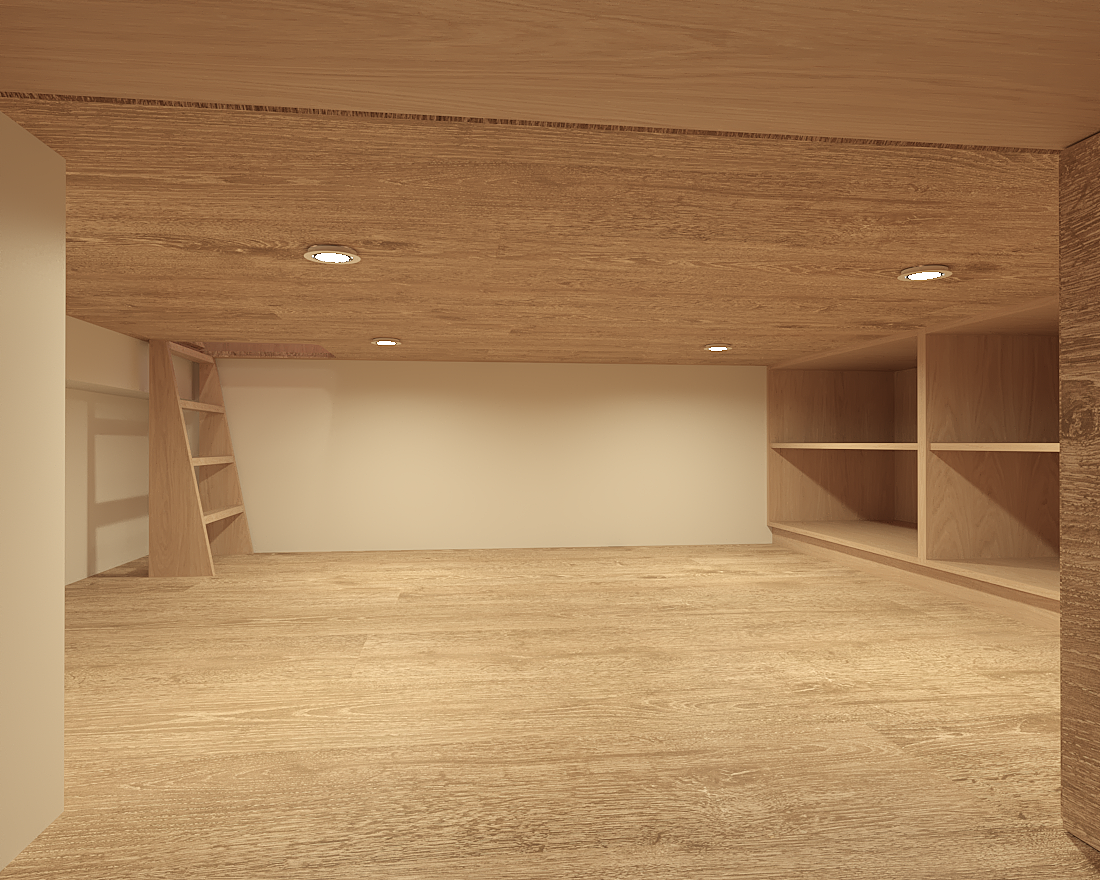
no change to walls floor ceiling or joinery no extra furniture no windows added or removed no people no text or logos no clutter no plants no distorted perspective no warped straight edges no colour cast no red block no oversaturated colours no glossy plastic finishes photorealistic interior render of a children s bedroom with fitted joinery warm natural daylight soft shadows scandinavian style keep the existing architecture joinery geometry materials and camera exactly as in the input image dress this low plywood crawl space as a cosy children s den a soft textured rug covering most of the floor two large sage green floor cushions and one bean bag pushed toward the rear wall with the front third of the floor left clear fill the built in plywood shelves at the right children s books spine out and slightly leaning in the left bay two fabric storage baskets in the right bay add a warm 2700k festoon light run following the perimeter of the plywood ceiling keeping the existing recessed downlights on the plain rear wall add one soft fabric element such as a bunting run or small felt pinboard keep the ladder and the 400mm either side of it completely clear do not change the plywood ceiling shelves ladder or floor construction