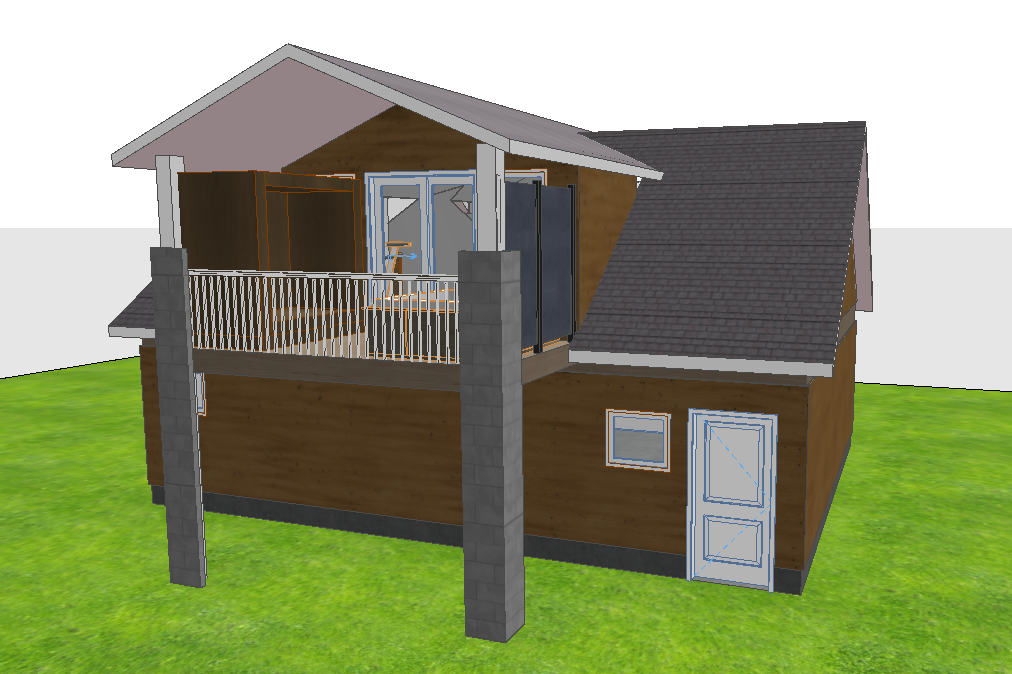
ai rendering prompt exterior wellness deck garage addition create a magazine quality highly photorealistic exterior rendering of a garage with an extended covered deck designed as a private outdoor wellness retreat the addition should feel deeply connected to its natural alberta setting combining contemporary mountain architecture cedar warmth black stone crisp white board and batten siding and restrained natural landscaping the overall feeling should be nature wellness quiet luxury contemporary mountain retreat warmth privacy year round comfort the wellness deck should feel intentional and architectural not simply like a deck with a sauna and hot tub placed on it it should feel like a private outdoor spa tucked into the landscape architectural preservation use the provided architectural model as the exact reference for all existing and proposed geometry preserve exactly garage footprint garage walls rooflines and roof pitches extended deck footprint deck elevation vaulted roof structure posts stairs railings doors windows openings foundation surrounding grades camera angle and perspective do not redesign relocate enlarge shrink simplify or add architectural elements apply the specified materials and finishes directly to the architecture as modeled exterior siding finish the base walls and primary exterior walls in vertical white board and batten siding the board and batten should be installed at approximately 18 inches on centre with the batten detailing clearly visible use a sophisticated soft architectural white rather than a stark blue white the siding should have crisp vertical lines clearly defined battens subtle realistic shadow lines matte painted finish clean contemporary detailing the vertical siding should visually elongate the structure and provide a beautiful contrast against the darker stone black posts black railing and warm cedar do not substitute horizontal siding roofing finish the main roof in mid tone grey architectural shingles the shingles should contain restrained tonal variation in medium grey charcoal grey subtle warm grey keep the roofing natural and understated avoid nearly black shingles or strongly blue grey roofing wellness deck transform the extended covered deck into an intimate outdoor wellness area the deck should feel peaceful sheltered sophisticated and immersed in nature include a beautifully integrated sauna a compact two person hot tub comfortable circulation around both restrained wellness accessories natural materials subtle greenery warm architectural lighting keep the deck uncluttered the sauna and hot tub should feel intentionally incorporated into the architecture rather than added as afterthoughts sauna place a refined cedar sauna in the designated location on the wellness deck use rich natural cedar with authentic grain warm natural brown coloration subtle honey undertones refined craftsmanship contemporary detailing where appropriate incorporate clear glass to visually lighten the sauna and allow the warm cedar interior to be visible the sauna should feel like a high end private wellness feature not a rustic backyard shed two person hot tub include a sophisticated two person hot tub in the designated location keep the hot tub compact and appropriately scaled to the deck use a restrained dark charcoal graphite or softly weathered neutral exterior that integrates naturally with the black architectural elements the water should appear clean and realistic with subtle reflections avoid oversized resort style spa proportions deck pillars treat the deck posts as substantial architectural pillars the lower approximately two thirds of each pillar should be clad in black natural stone use charcoal black deep graphite subtle natural grey variation restrained mineral texture the stone should feel substantial and natural without becoming chunky or overly rustic the upper portion of each pillar should transition to black wood use a refined matte black wood finish with subtle visible grain this creates a layered pillar composition black stone base black wood upper pillar warm cedar vaulted ceiling the transition should feel intentional and beautifully detailed vaulted cedar ceiling finish the entire underside of the covered wellness deck roof in natural cedar follow the existing vaulted roof geometry exactly the cedar should continue cleanly across the underside of the vault and emphasize the shape of the roof use warm natural cedar authentic grain subtle tonal variation matte or low sheen finish refined plank detailing the cedar should bring warmth and intimacy to the otherwise black and white exterior palette allow soft architectural lighting to graze the cedar and reveal its natural grain black railing finish the deck railing in black use a clean contemporary railing system with slender proportions that preserves views toward the surrounding landscape the railing should feel architectural and minimal rather than decorative avoid ornate balusters or traditional detailing deck atmosphere stage the wellness deck sparingly to reinforce its purpose consider subtle elements such as folded neutral towels one or two cedar accessories understated outdoor lanterns small natural planter simple spa tray restrained greenery avoid excessive furniture or d cor the sauna hot tub cedar ceiling natural surroundings and architecture should create the experience landscaping create understated realistic alberta appropriate landscaping around the garage and wellness deck the landscape should feel naturally established rather than professionally manicured into perfection use a restrained combination of native looking grasses low shrubs hardy evergreen planting soft deciduous shrubs natural groundcover subtle rock and gravel locally appropriate planting textures keep planting loose organic and softly layered avoid tropical plants formal hedges oversized ornamental grasses or lush landscaping that would feel unrealistic for alberta slate stepping stone path introduce a natural pathway using large slate stepping stones leading toward the wellness area where appropriate use irregular but sophisticated slabs in charcoal natural grey subtle warm grey muted brown grey set the stones naturally into the surrounding landscape rather than creating a perfectly rigid walkway the pathway should feel quiet and organic gently guiding someone toward the sauna and hot tub exterior environment surround the structure with a believable alberta landscape where appropriate incorporate mature or semi mature spruce pine aspen natural shrubs native grasses keep the environment sophisticated and restrained the architecture should feel nestled into nature rather than surrounded by decorative landscaping lighting mood create a serene late afternoon transitioning into early evening atmosphere keep enough natural daylight to clearly showcase the architecture siding stone landscaping and rooflines while beginning to introduce the warmth of the wellness retreat use subtle warm architectural lighting beneath the covered deck allow the light to softly illuminate cedar vaulted ceiling black stone pillars sauna interior hot tub area deck surface nearby landscaping the sauna may have a subtle warm interior glow visible through its glass keep exterior lighting understated the scene should feel calm restorative private and connected to nature as though the wellness deck is waiting at the end of a long day magazine quality rendering create exceptional photorealism with particular attention to vertical board and batten shadow lines black stone texture black wood grain natural cedar grain grey architectural shingles transparent sauna glass realistic hot tub water black metal railing slate stepping stones alberta vegetation natural reflections soft atmospheric depth realistic shadows use a sophisticated architectural photography lens and composition with balanced exposure and restrained post processing avoid excessive hdr artificial saturation exaggerated sunset colours or an obviously computer generated appearance do not do not alter the existing architecture change rooflines change the vaulted roof move deck posts change the deck footprint relocate doors or windows alter stairs or railing locations use horizontal siding change the 18 inch on centre board and batten appearance make the siding stark blue white make the roof nearly black use brown or beige stone on the pillars eliminate the black wood portion of the pillars extend stone over the entire pillar cover the cedar ceiling with white or black material use ornate railings make the sauna look like a rustic shed oversize the hot tub use tropical landscaping create overly manicured gardens overcrowd the deck with furniture introduce obvious spa signage or themed d cor make the scene excessively dark highest priority preserve the architecture exactly as modeled and use the materials landscaping lighting and styling to create the wellness experience the exterior walls should be vertical soft white board and batten at approximately 18 inches on centre paired with mid tone grey architectural shingles the extended deck becomes a private wellness retreat featuring a cedar sauna and intimate two person hot tub the deck pillars should have a distinctive layered treatment with the lower two thirds clad in black natural stone and the upper portion finished in black wood above the entire underside of the vaulted roof is finished in warm natural cedar framed by a clean black railing system surround the addition with subtle alberta appropriate landscaping and natural slate stepping stones allowing the structure to settle quietly into its environment the final exterior should feel architectural yet organic luxurious yet understated and intensely connected to nature with the warmth and serenity of a private mountain wellness retreat and the finish of a professionally photographed architectural magazine feature