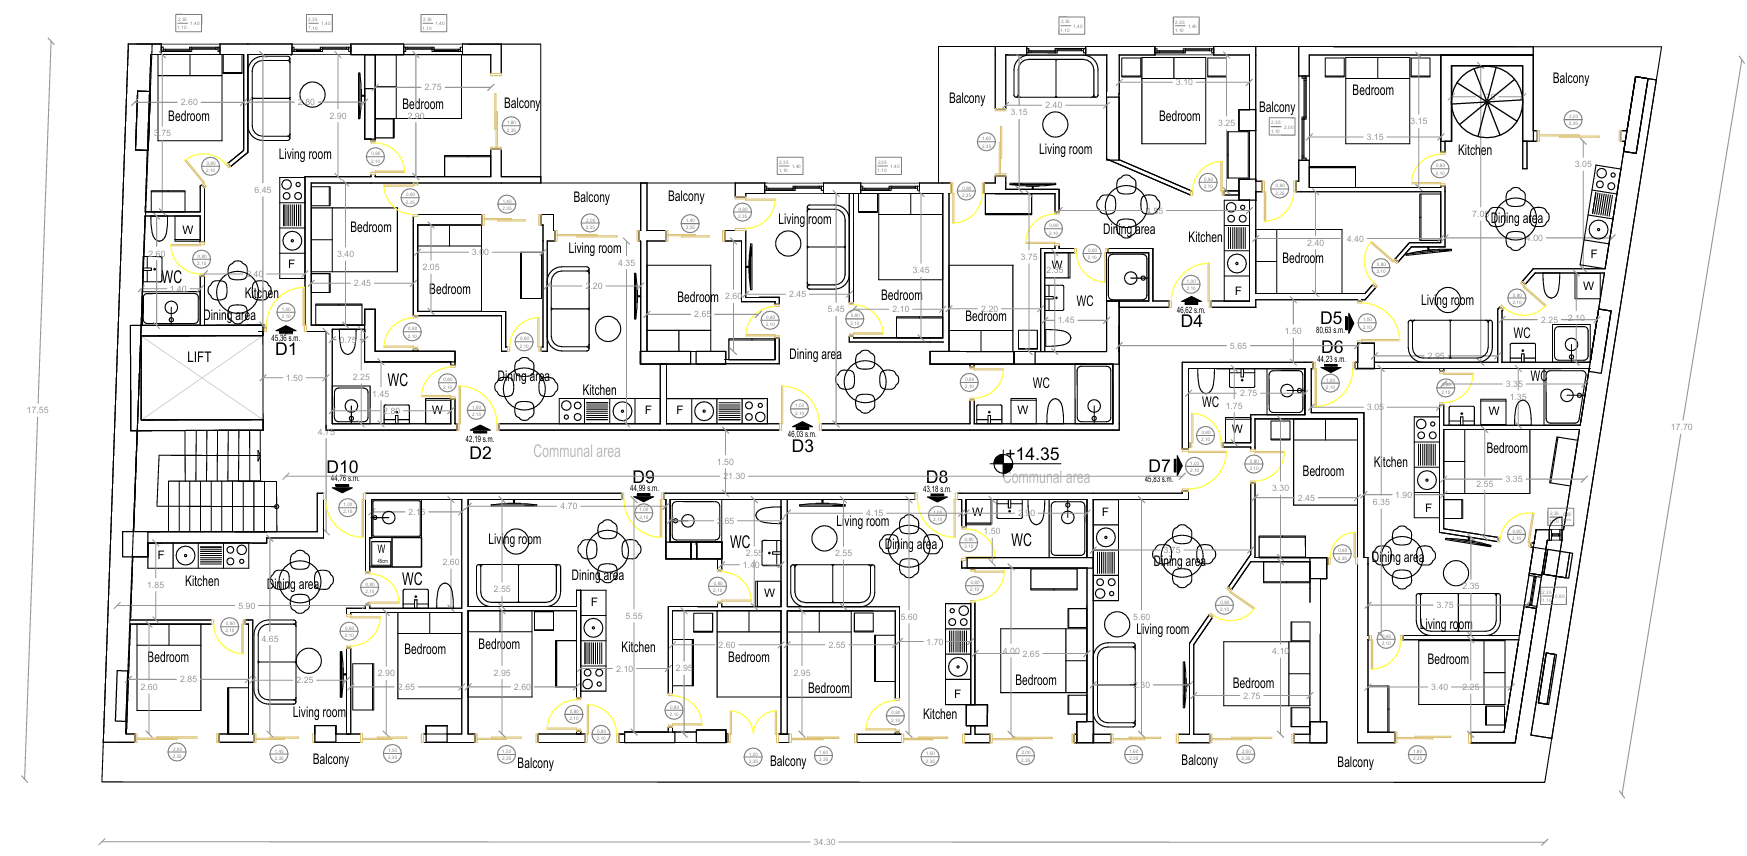
for the photorealistic floor plan i am after produce something like strict preservation of the dwg geometry and room proportions top down 2d plan with a strong 3d feeling realistic timber stone tiles rugs fabrics and cabinetry realistic furniture rather than cad symbols wall thickness and subtle wall height depth soft ambient shadows daylight entering through windows doors realistic bathrooms and kitchen clean architectural visualisation quality rather than an obvious ai image