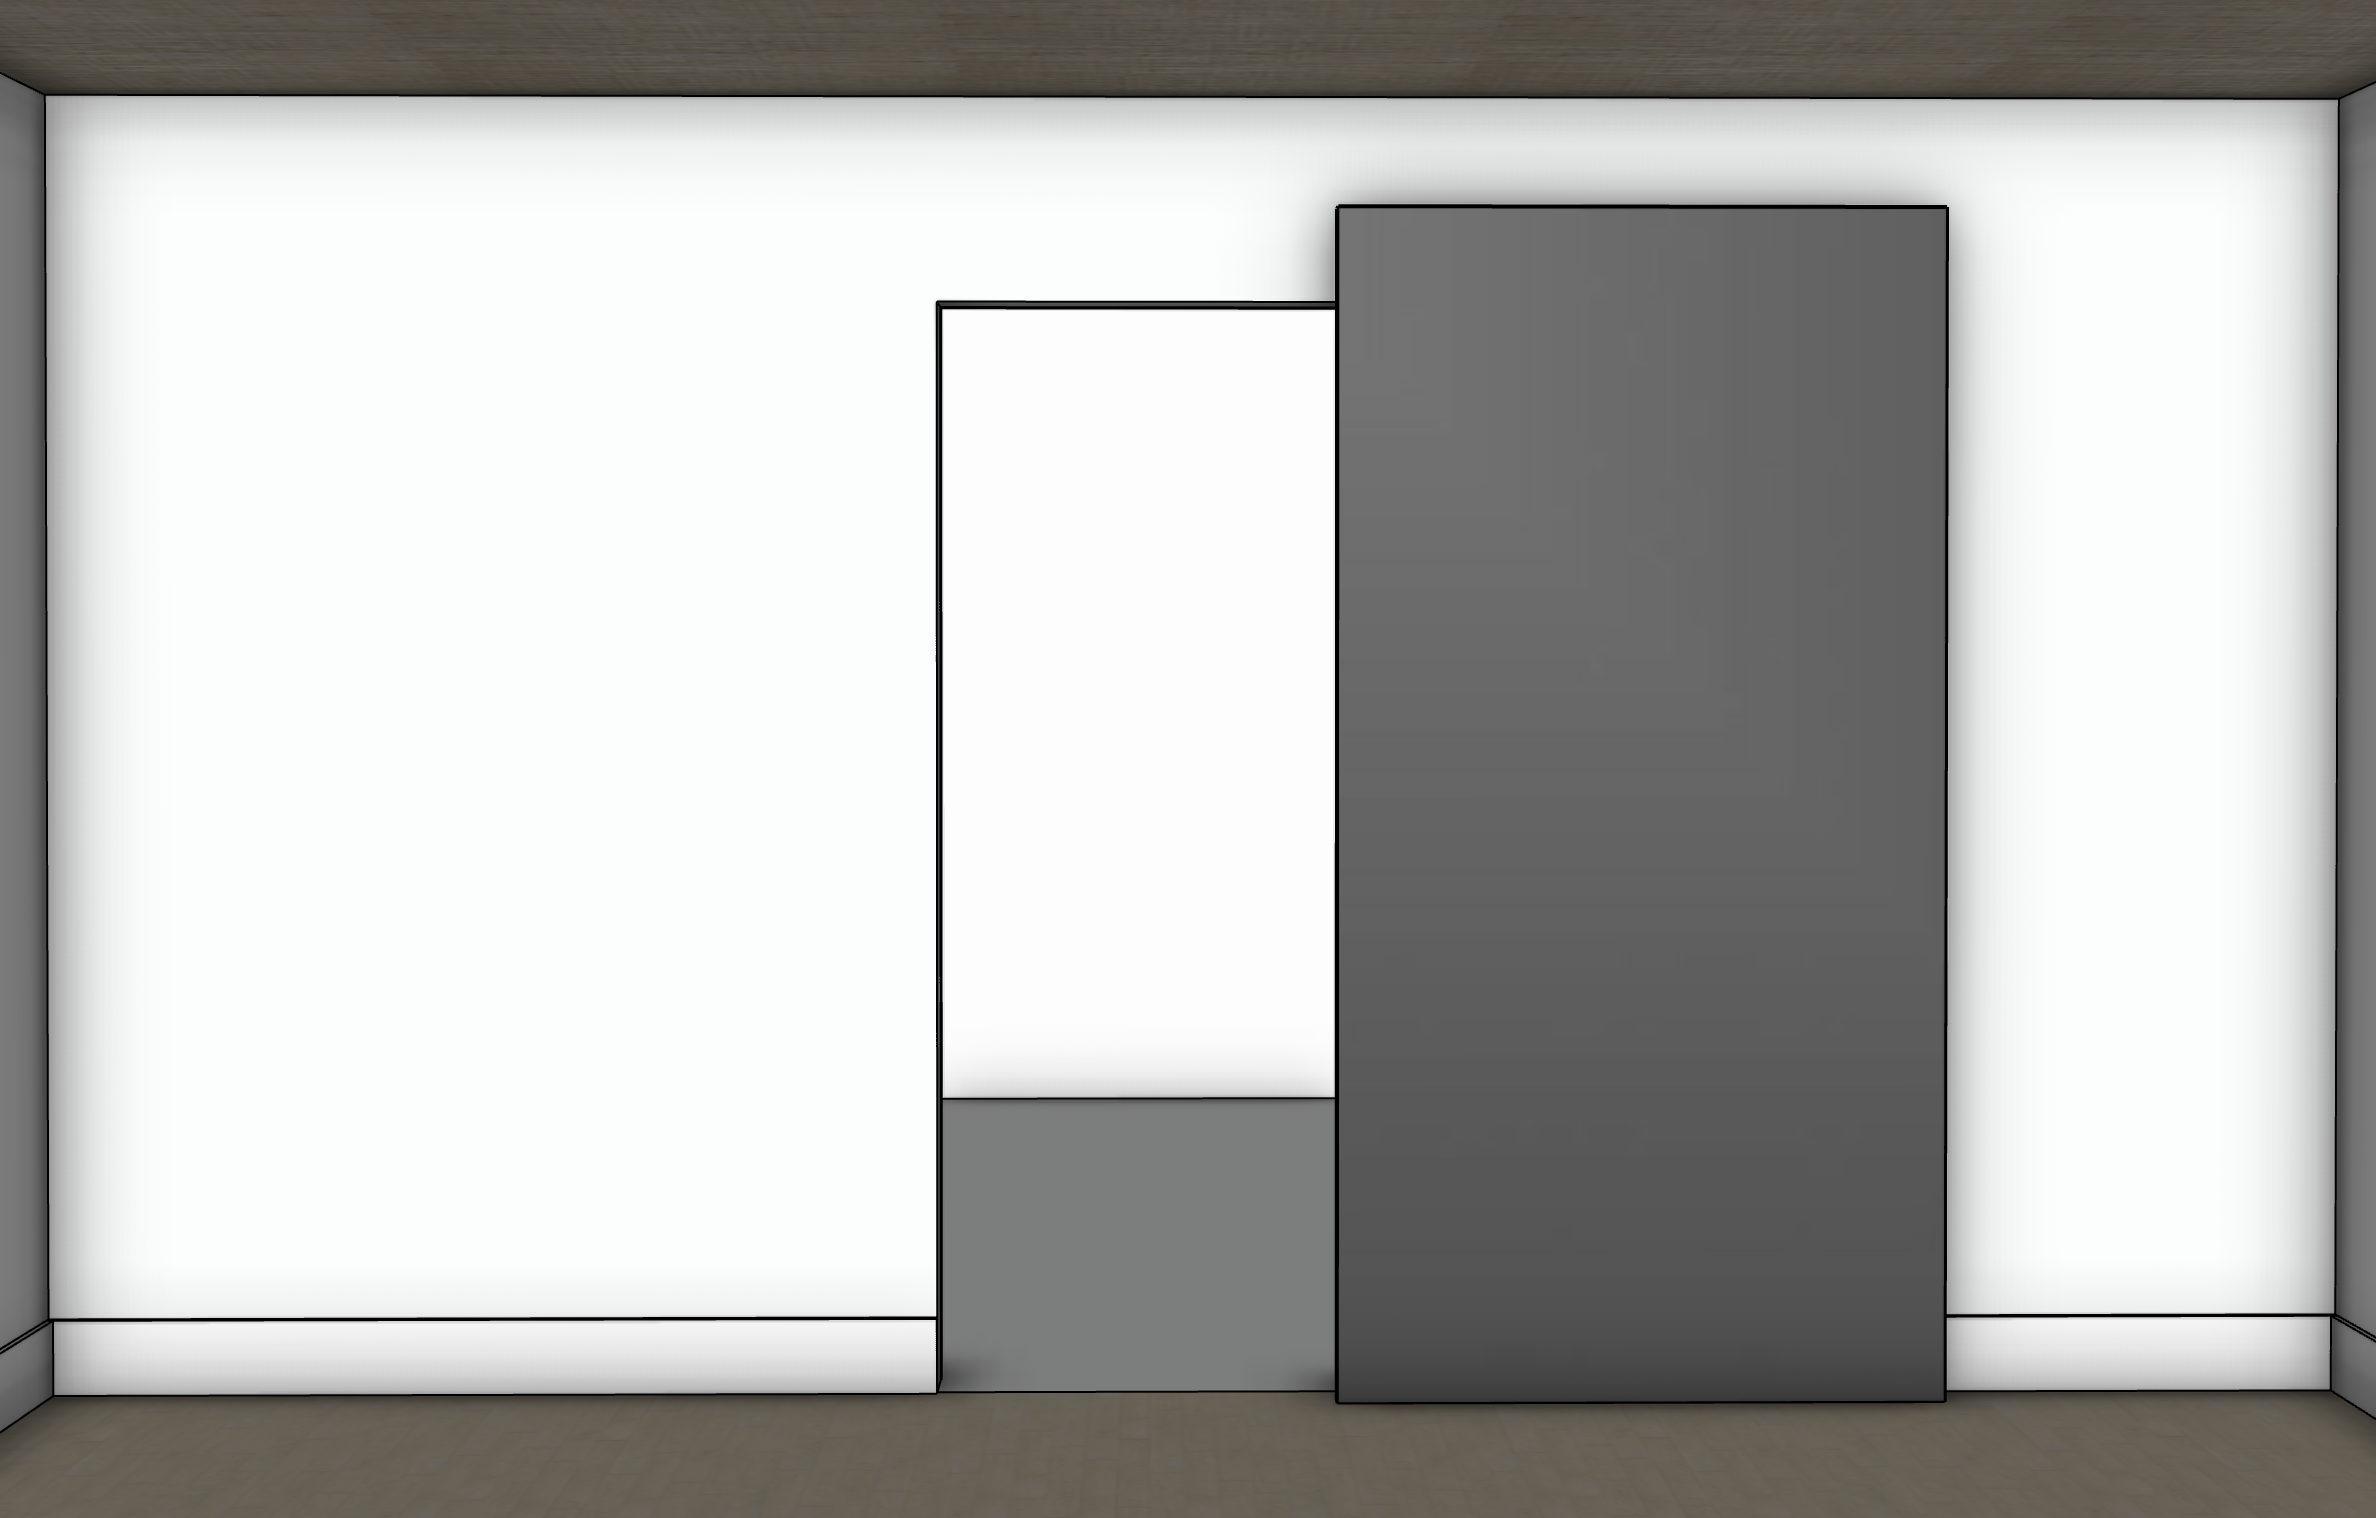
use the attached sketchup image as the strict base image and geometry reference create a photorealistic architectural rendering of this exact primary bedroom wall and oversized mirror condition geometry lock highest priority preserve the source image exactly in camera position straight on front elevation view perspective framing crop wall proportions ceiling height floor plane side wall locations baseboard location and height and mirror size and position the dark rectangle shown in the center of the wall represents the finished oversized full height mirror panel preserve its exact width height placement and proportions as shown do not resize reposition narrow widen raise or lower the mirror do not add remove relocate or reinterpret any architectural elements rendering instructions transform the simplified sketchup model into a realistic completed interior while maintaining the exact design walls baseboard all walls and baseboards are painted benjamin moore chantilly lace oc 65 walls should have a smooth professionally finished painted surface with a refined matte to low sheen appearance the baseboard must remain clearly visible exactly as modeled preserve its existing height projection continuous horizontal alignment and relationship to the mirror keep the trim simple flat and contemporary do not add shoe molding quarter round decorative molding base caps wall paneling or additional trim mirror the large central panel is a full height architectural mirror replace the existing dark placeholder surface with realistic clear mirror glass while preserving its exact geometry the mirror should have a clean frameless appearance with crisp finished edges and realistic glass depth create physically accurate reflections appropriate to a simple primary bedroom interior but keep reflections quiet and secondary do not invent prominent furniture people artwork windows lighting fixtures or decorative objects in the reflection the mirror should read as a substantial professionally installed architectural mirror rather than dark glass tinted glass a television or a framed decorative mirror do not add a visible frame border handles exposed track barn door hardware hinges or other hardware ceiling the ceiling is covered in premium natural grasscloth wallcovering in a sophisticated warm neutral flax taupe coloration create fine scale natural linear fibers closely spaced woven strands subtle organic irregularity extremely shallow tactile relief restrained tonal variation and a matte natural fiber appearance the grasscloth should read first as a refined warm neutral ceiling surface with its woven construction becoming apparent upon closer inspection do not create coarse straw raffia burlap sisal basket weave wood grain planks oversized fibers heavy grooves obvious seams or repeating digital texture floor the flooring is a high quality lvp interpretation of natural rift cut white oak maintain a light natural white oak coloration with restrained linear rift cut grain subtle plank variation minimal knots minimal cathedral grain and a matte finish do not make the floor yellow orange gray heavily bleached rustic glossy highly figured or overly contrasted lighting photography use balanced realistic natural ambient daylight appropriate to a professionally photographed residential interior there is no specialty or architectural lighting associated with this wall do not add led lighting wall washing uplighting downlighting sconces recessed fixtures spotlights dramatic sunlight patterns or artificial pools of light maintain soft even illumination with controlled highlights visible shadow detail realistic material response and neutral architectural photography exposure preserve chantilly lace as a clean neutral white do not shift the walls toward cream beige ivory or yellow global constraints this is a realism refinement of the supplied design not a redesign do not change the room geometry mirror dimensions mirror location wall dimensions ceiling plane floor plane side walls baseboards camera perspective or composition do not add furniture artwork d cor plants people windows doors outlets switches fixtures architectural details or accessories avoid geometry drift distorted edges ai texture repetition halos speckling smearing oversharpening exaggerated contrast blown highlights crushed shadows plastic looking paint artificial wood grain distorted reflections or unrealistic glass the final result should look like the exact sketchup view professionally photographed after construction with realistic chantilly lace walls and baseboards refined natural grasscloth ceiling understated rift cut white oak look lvp flooring and a large frameless architectural mirror exactly where shown