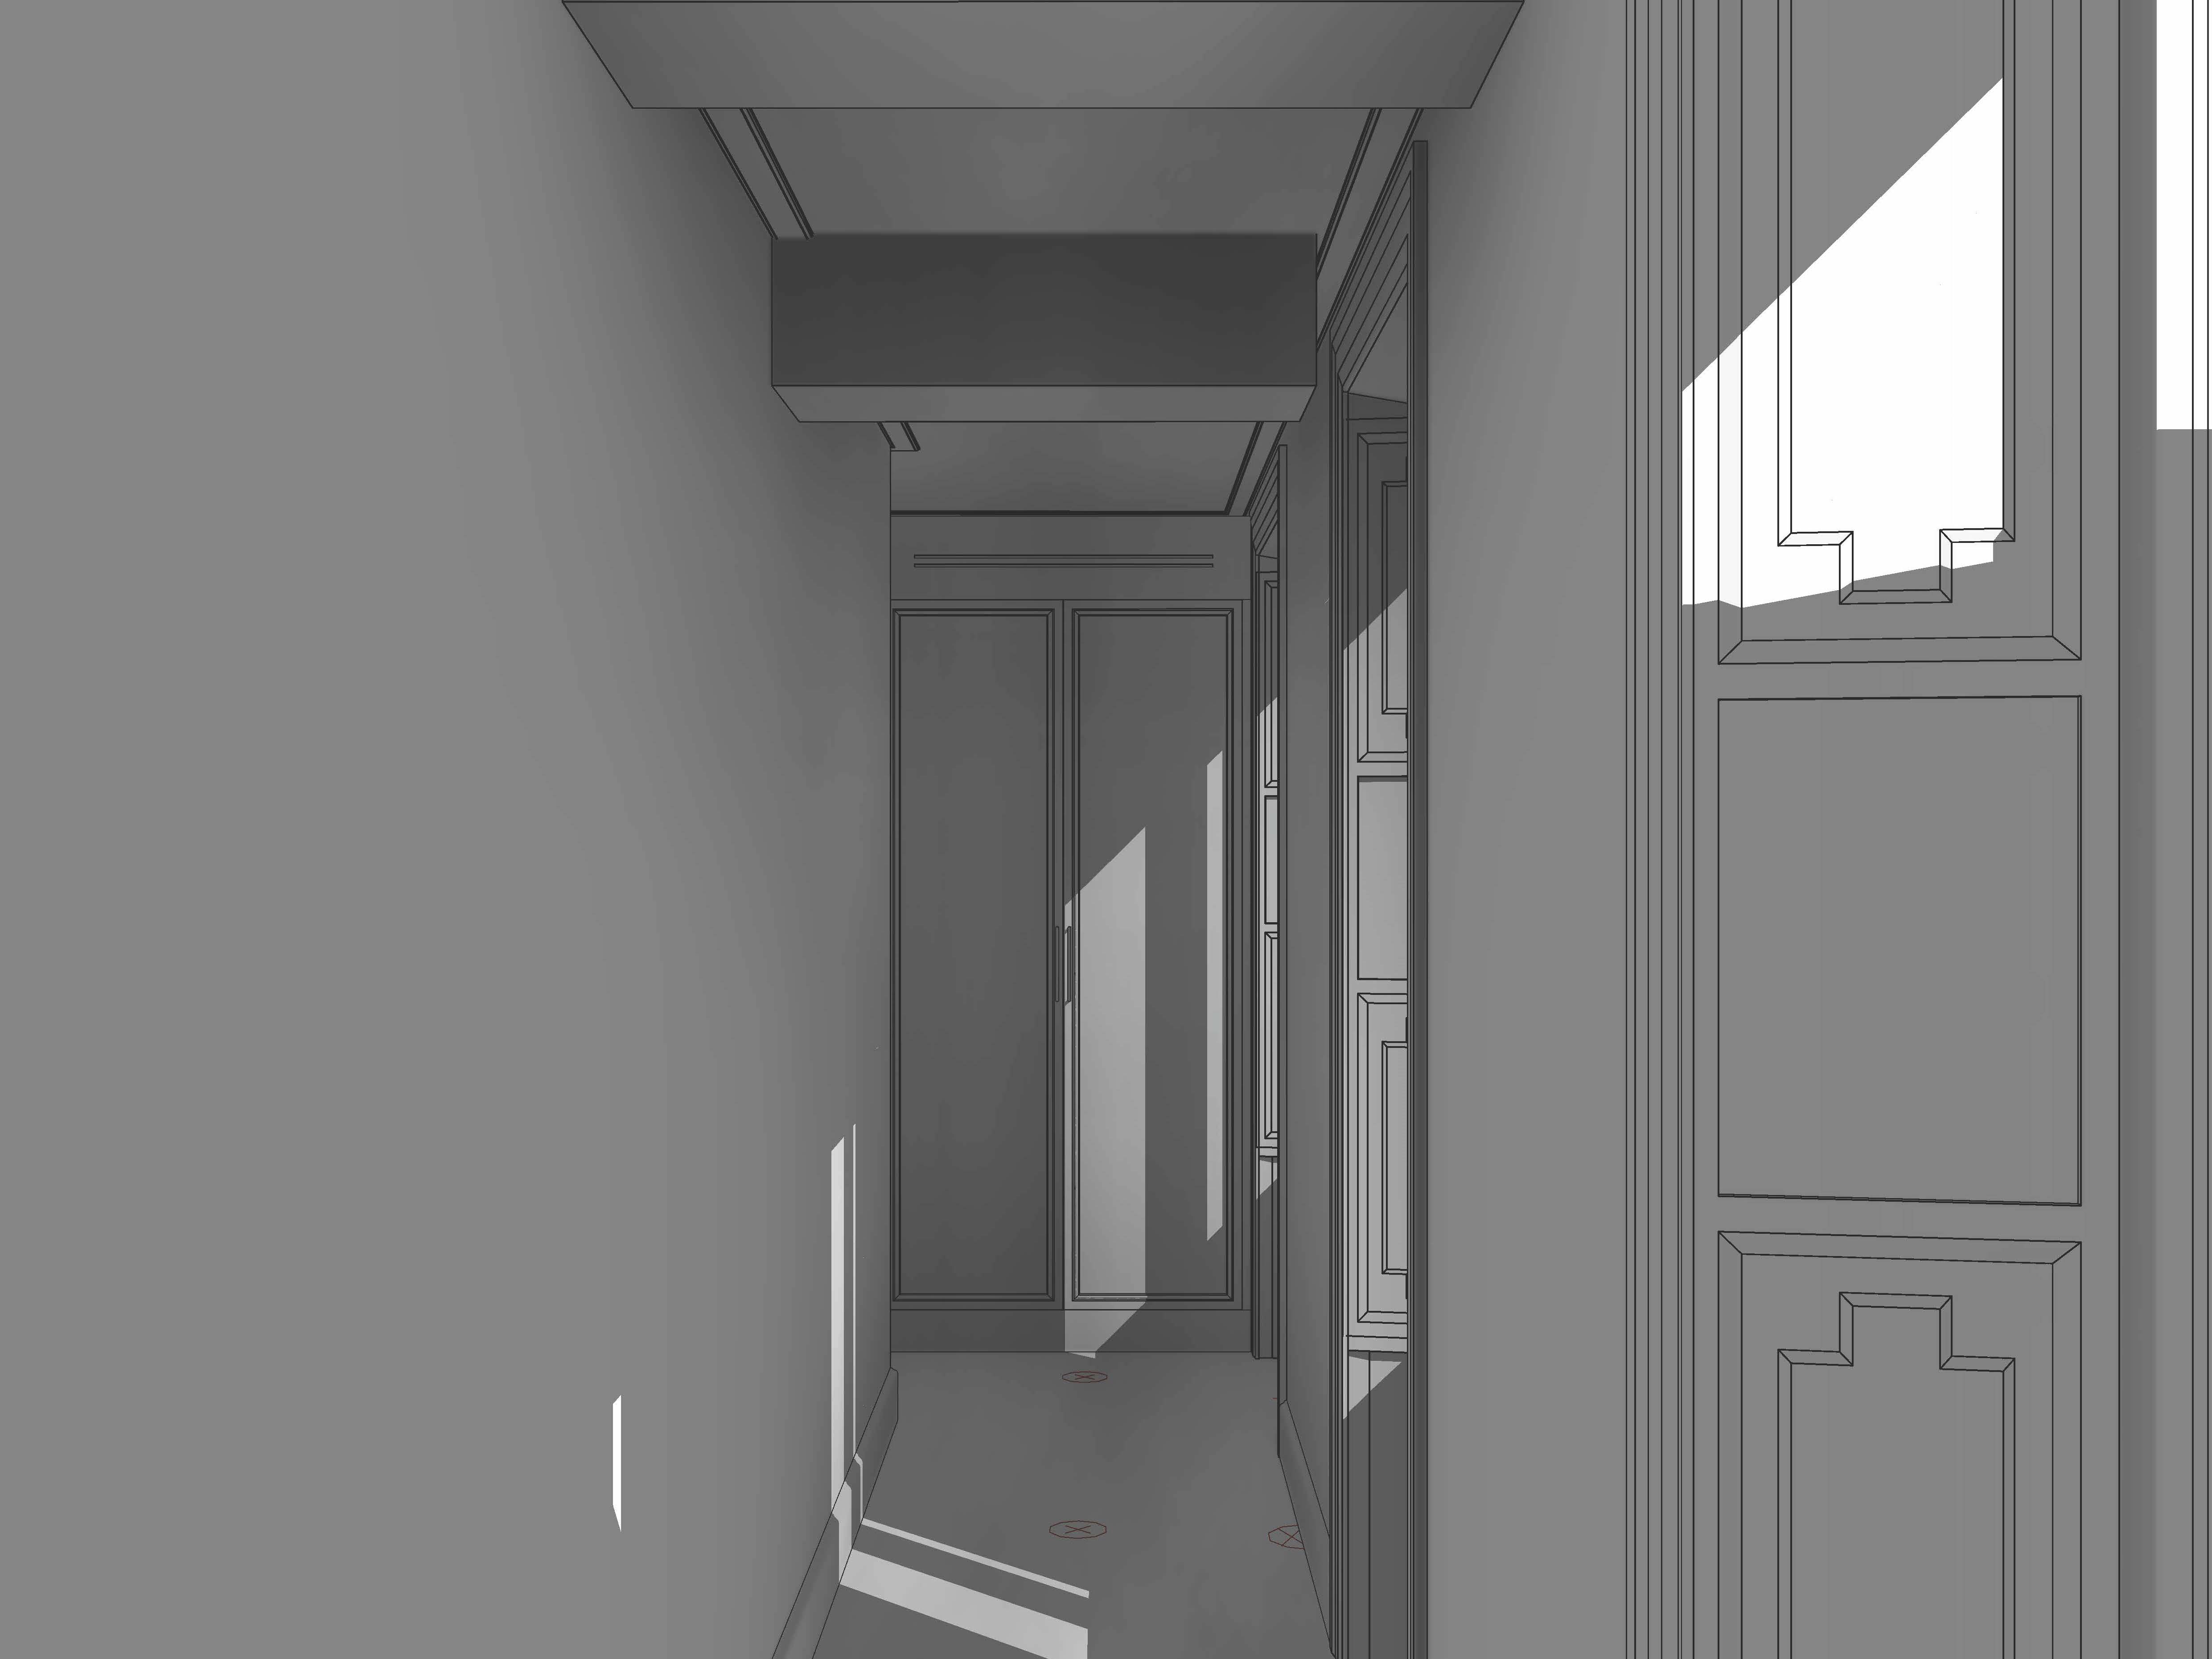
architectural modification of the existing 3d wireframe and shadow rendering of the interior hallway from image 0 png maintain the exact spatial configuration furniture positions end of hallway cabinet and ceiling details preserve the existing shadow pattern but render it as soft natural sunlight interacting with real materials walls and woodwork boiserie change the entire color base for all walls and the boiserie paneling including the cabinet at the end and the right side wall panels to a uniform smooth semi matte lacquer finish of ral 7032 pebble grey flooring the existing floor is to be replaced with a classic italian herringbone parquet in natural european oak the oak should have a warm natural honey tone and a matte finish add a matching oak border frame marquetry style with a straight grain pattern running along the perimeter where the floor meets the wall boiserie perfectly defining the edge lighting retain the strong sunlight patterns on the walls floor and cabinet doors ensuring they are rendered with realistic light spill and shadows details ensure the small circular details on the floor are still present and look like integrated flush brass or dark metal floor outlets or fixtures sitting cleanly within the new herringbone wood and its border the scene should be photorealistic and clean focusing on the material and color textures