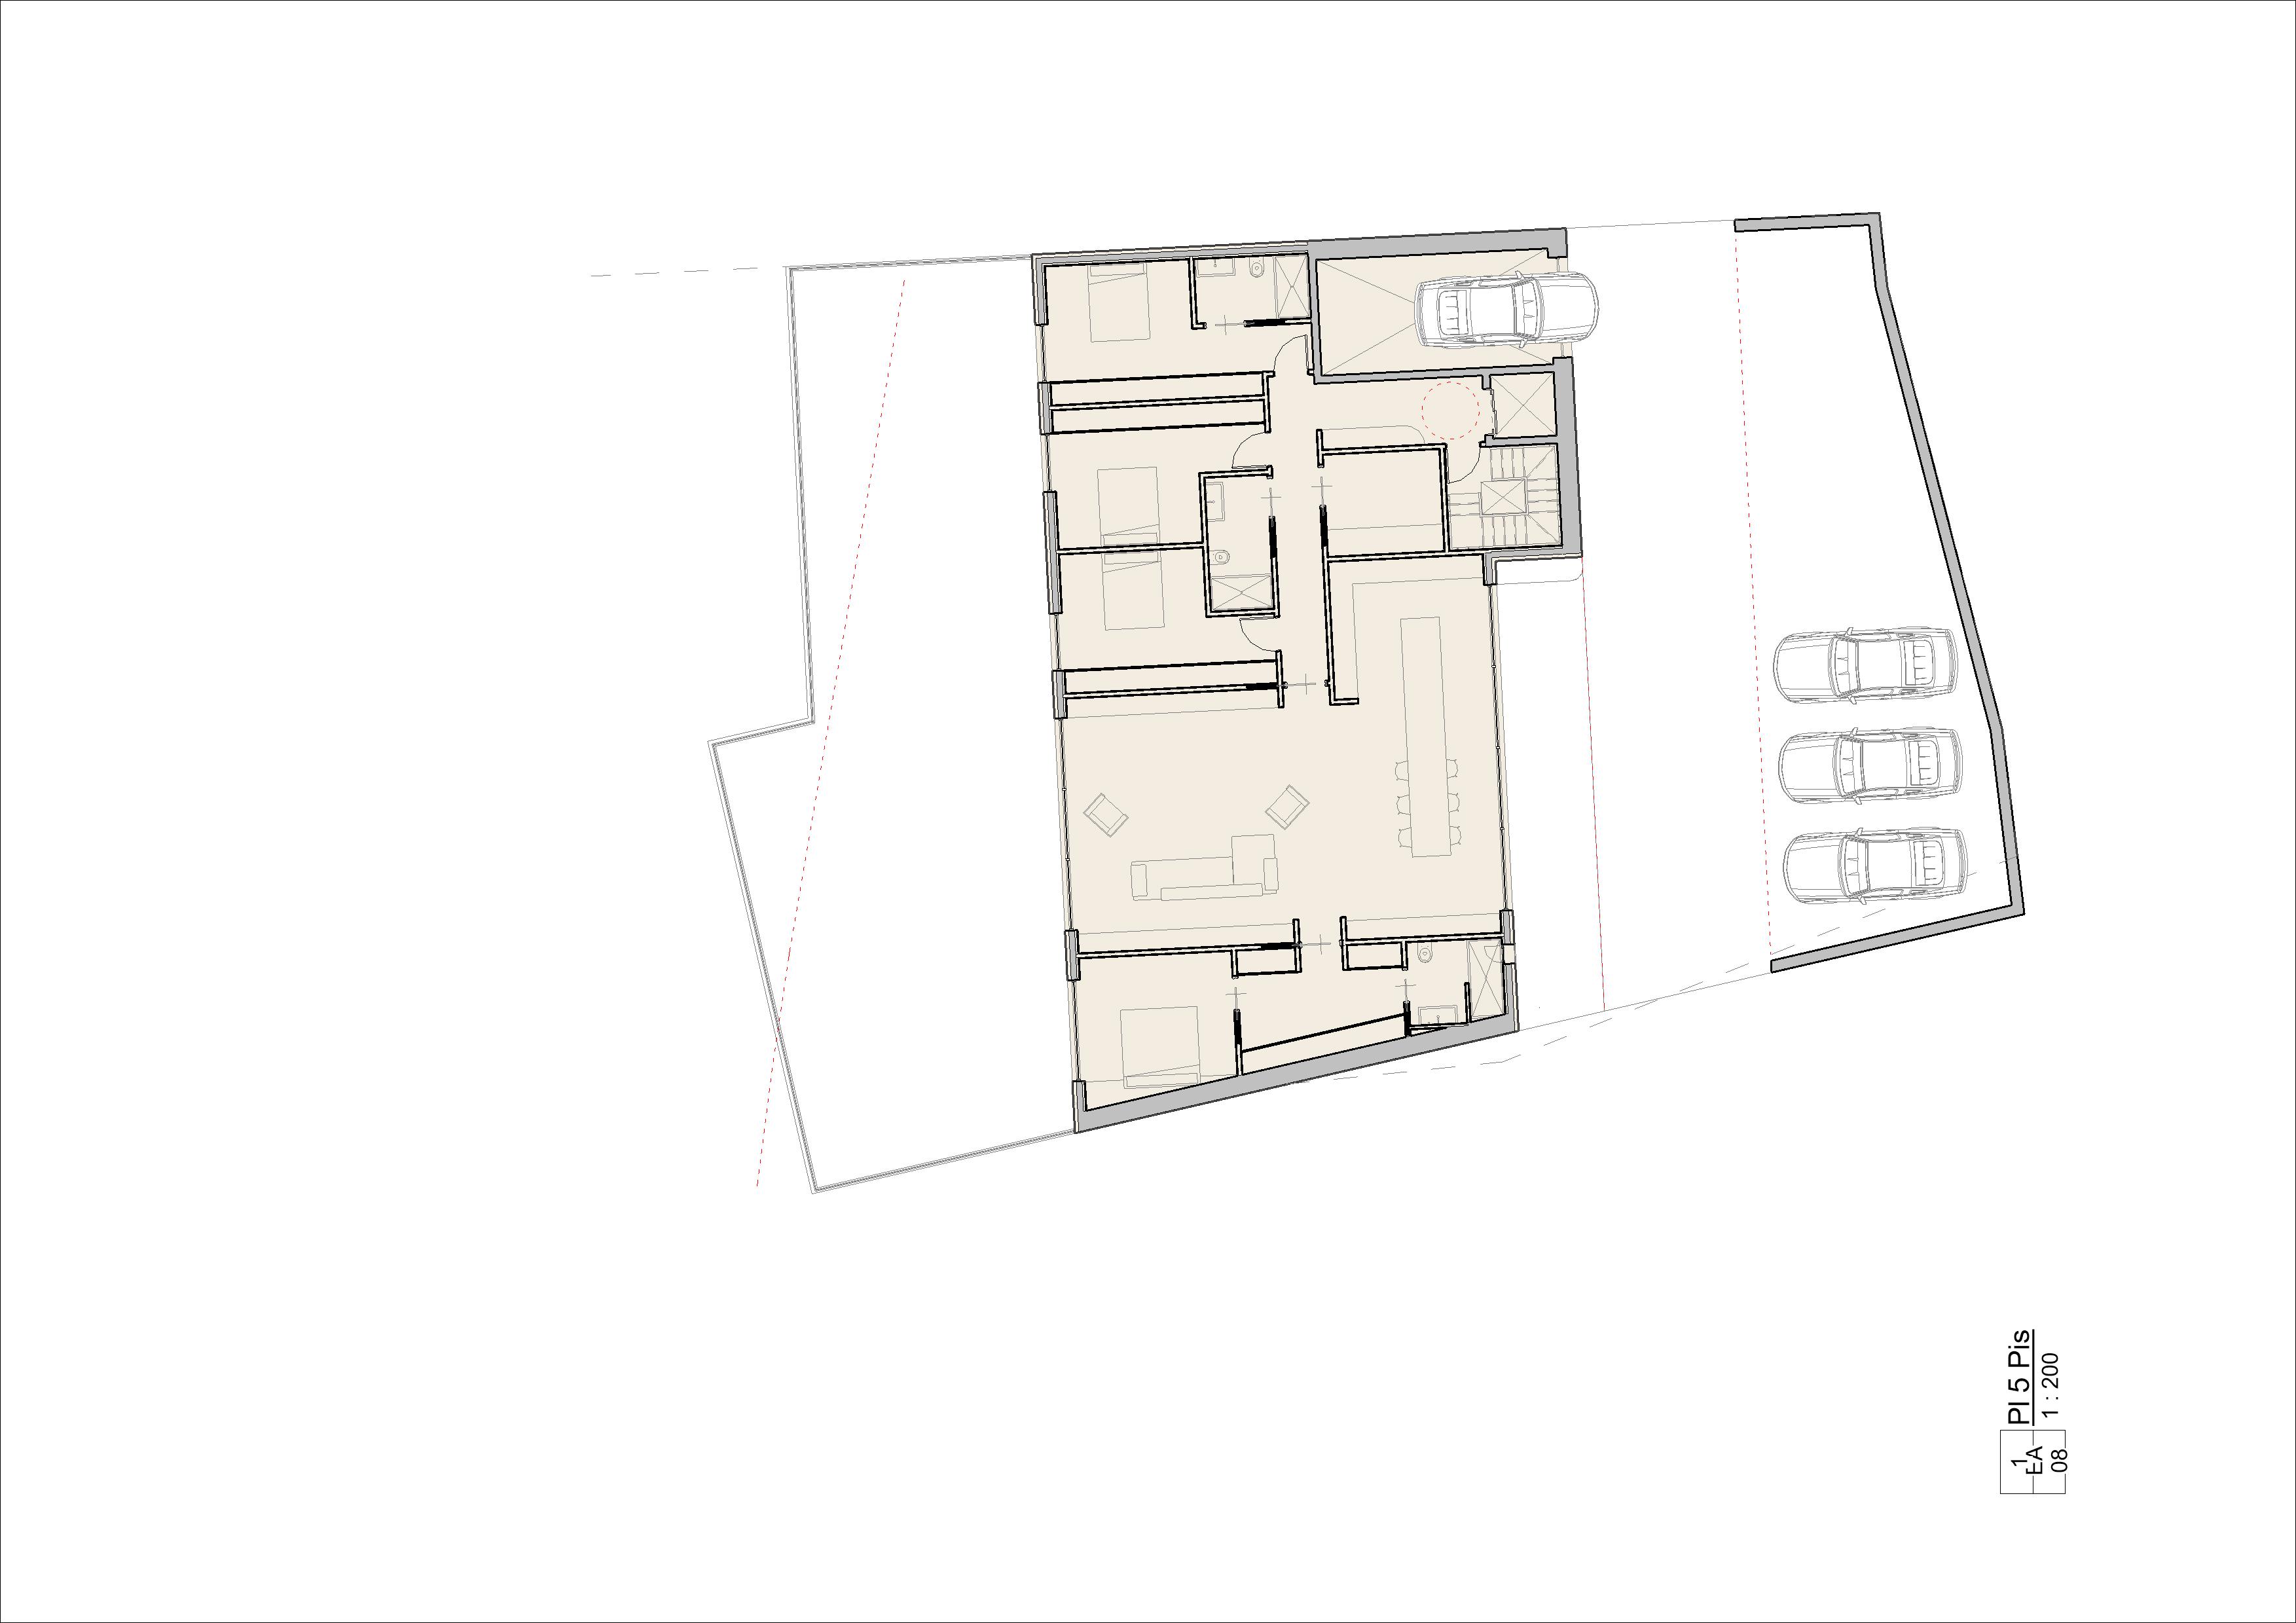
use the uploaded image as the exact architectural base for the visualization the objective is to transform the existing fifth floor plan into a highly realistic premium architectural presentation while preserving the original design exactly as it is do not modify the architecture in any way keep the exact layout geometry wall positions room dimensions doors windows balconies circulation proportions and furniture arrangement do not redesign reinterpret or relocate any element the final result must be the same floor plan enhanced only through materials lighting furniture styling decoration landscaping and photorealistic rendering create a warm contemporary alpine interior inspired by luxury residences in andorra the overall atmosphere should be elegant timeless and minimalist combining natural materials with high end finishes in neutral colours use natural walnut wood flooring throughout the living areas bedrooms corridors and utility room the utility room should have the same parquet flooring as the rest of the apartment with a black natural stone countertop featuring subtle warm brown veining the kitchen should also use a black stone worktop with delicate brown veins complemented by integrated premium appliances warm wood cabinetry and soft architectural lighting the living room should feel spacious and inviting maintaining the existing furniture arrangement use a large contemporary sofa facing the television a refined coffee table designer lighting indoor plants books decorative objects and soft neutral textiles the dining area should remain in its original location furnished with a solid wood dining table and elegant contemporary chairs beneath a sculptural pendant light the bedrooms should have a calm and luxurious atmosphere with premium beds built in wardrobes natural fabrics warm indirect lighting and restrained decoration bathrooms should feature large format porcelain tiles natural stone details floating vanities walk in showers matte black fittings and indirect led lighting to create a spa like feeling the balconies and terraces must remain exactly as designed finish the exterior floors with small format dark porcelain tiles frameless glass railings elegant outdoor furniture planters with alpine vegetation and warm exterior lighting use realistic daylight entering through the windows combined with warm architectural lighting throughout the interior add subtle shadows realistic reflections physically accurate materials and high resolution textures to achieve an ultra photorealistic result the final image should resemble a luxury architectural visualization produced with corona renderer v ray or d5 render combining scandinavian minimalism with contemporary alpine architecture most importantly the architecture must remain completely unchanged the uploaded floor plan is the definitive design and must be respected exactly only replace the basic sketchup appearance with premium materials furniture decoration lighting and atmosphere to create a convincing photorealistic presentation for a private client