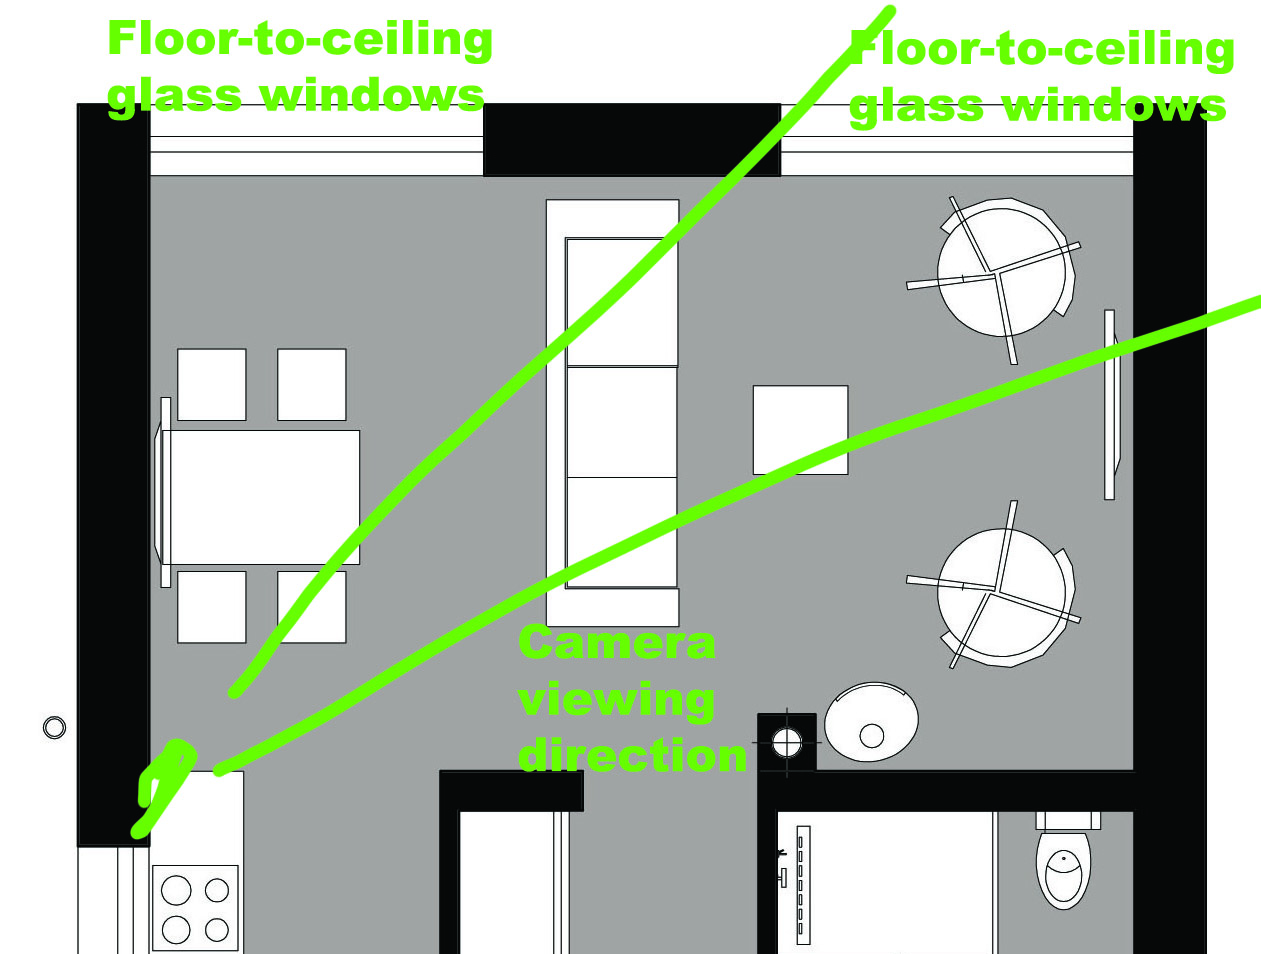
create a photorealistic luxury interior visualization strictly based on the uploaded architectural floor plan the green lines indicate the camera viewing direction starting from the bottom left corner of the plan and looking diagonally toward the two floor to ceiling glass windows on the upper wall position the camera at human eye level 1 6 meters above the floor preserve the original positions of the sofa dining table kitchen walls doors and both large windows do not invent new windows change the room geometry or rearrange the furniture use warm beige tones walnut wood travertine stone and elegant indirect led lighting the final image must be a realistic interior photograph not a top down floor plan remove all green markings and text annotations from the final image