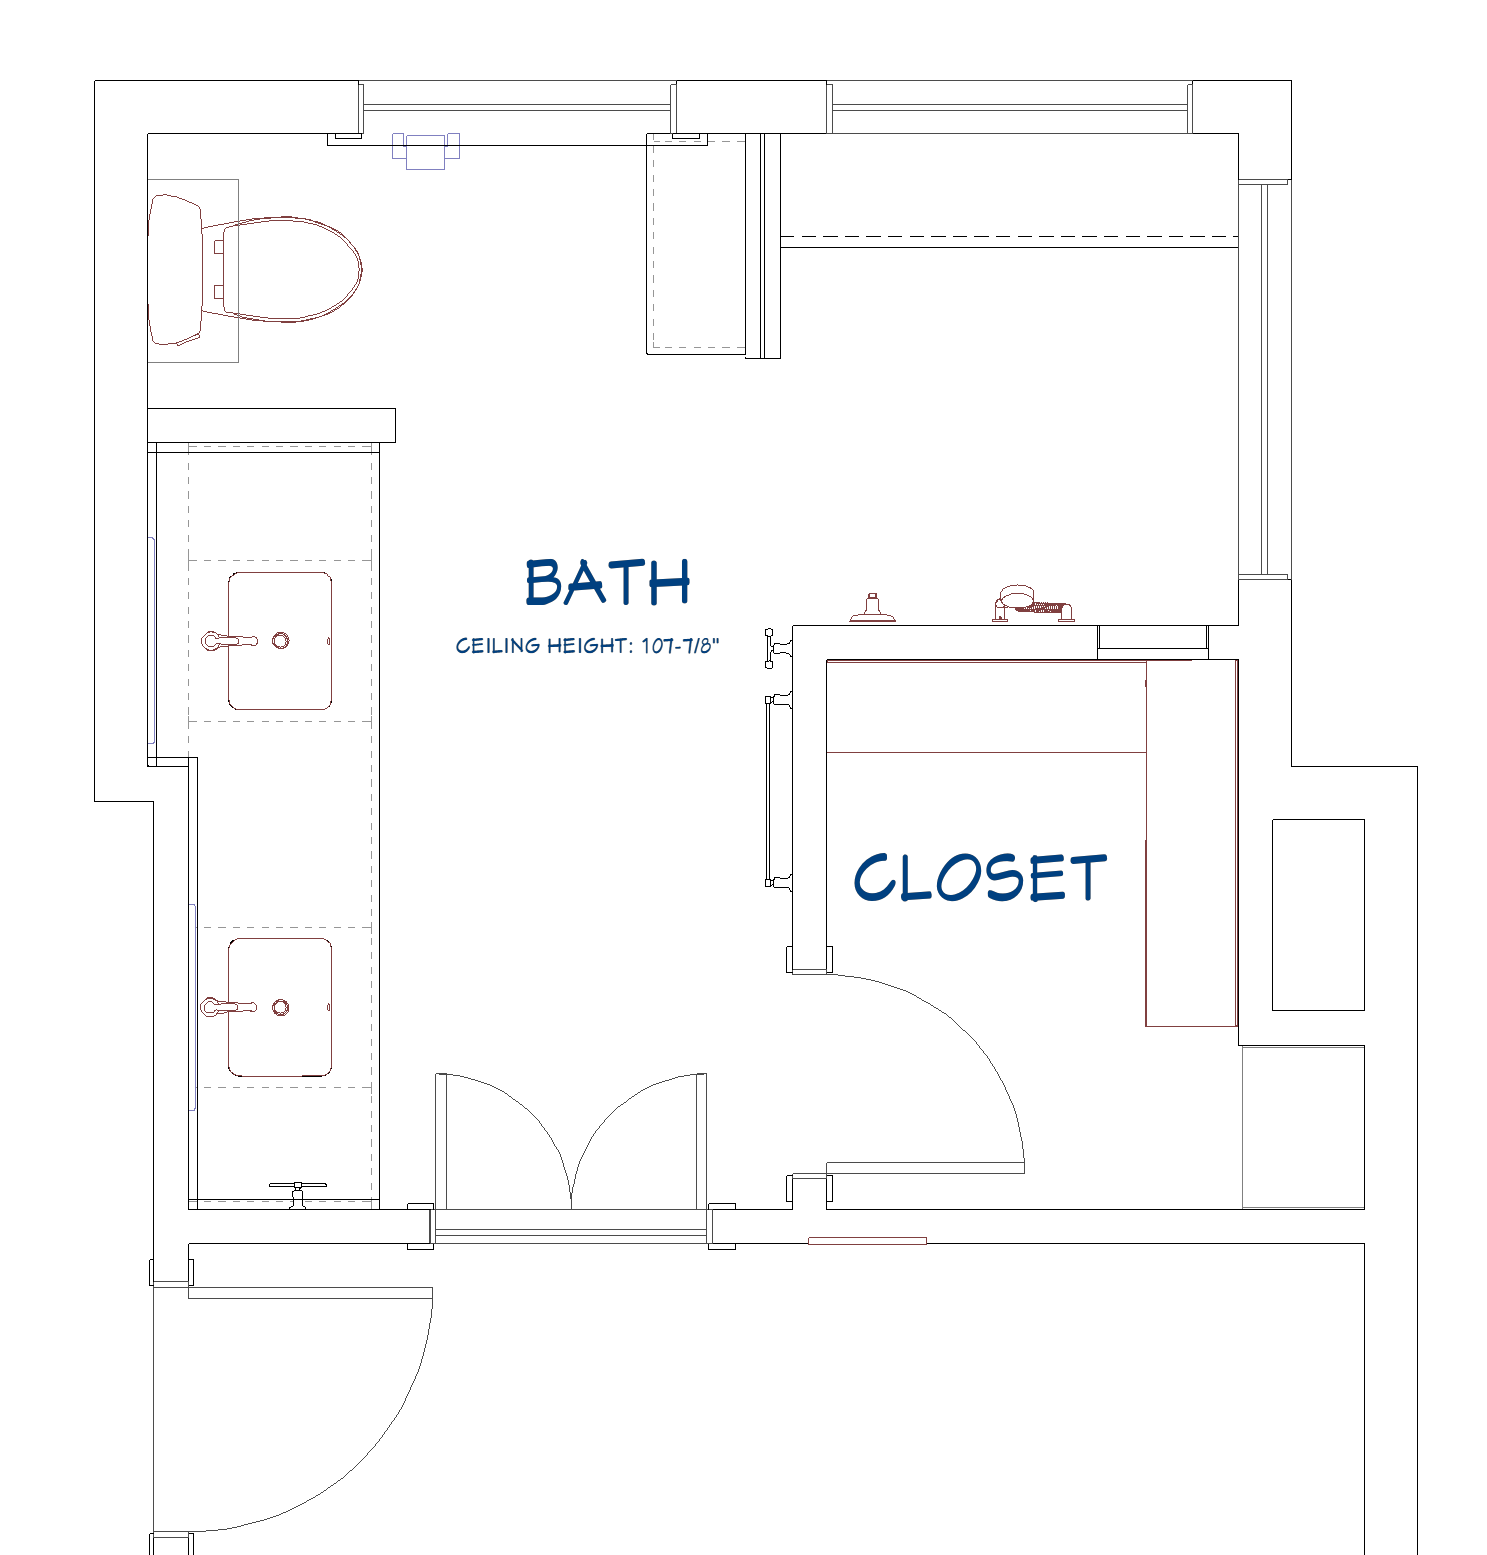
convert this floor plan into a realistic isometric 3d view of a full house show the space from an elevated angle with furniture walls and details visible master bathroom with walk in closet located in halifax pa on 60 acres of lush trees and is secluded the windows inside the shower are clerestory windows that are 15 high and about 6 9 from the ceiling the window next to the toilet is a double hung window please reference the moodboard image for finishes and accessories use the same furniture as shows on the plan do not change the orientation of the floorplan