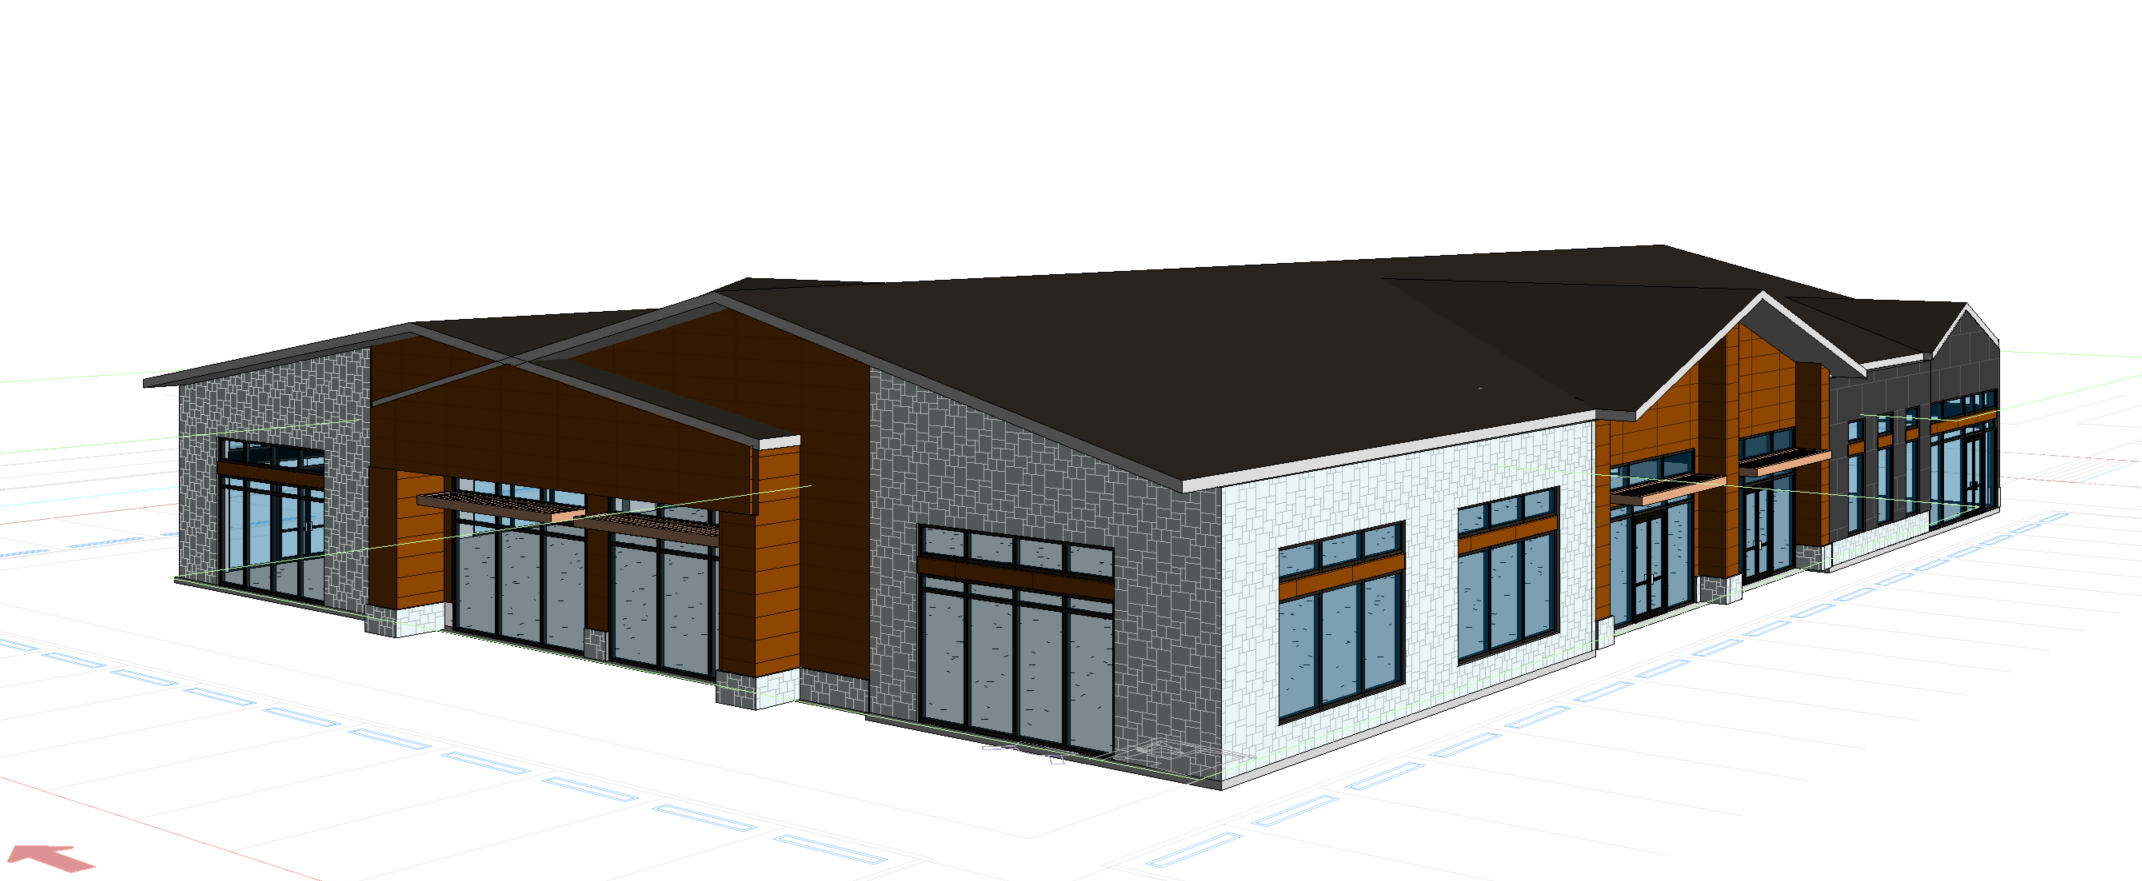
design an upscale commercial retail fa ade inspired by the reference image combining contemporary farmhouse architecture with refined modern detailing create a cohesive composition of pitched roofs and prominent front facing gables at varying heights emphasize a tall central gable and smaller matching gables at both ends use dark charcoal standing seam metal roofing deep roof overhangs and warm wood soffits with recessed downlights frame the main gables with slim light colored architectural borders incorporate recessed wood lined entrance portals charcoal vertical cladding within the upper gables and warm ivory limestone across the surrounding storefront fa ades maintain elegant proportions and a consistent architectural rhythm throughout the building use tall storefront windows and glazed double doors with slim black metal frames add slender dark metal canopies above the storefronts coordinated tenant signage on the stone fascia and subtle warm led lighting beneath the roof edges keep entrances clearly defined and inviting complement the fa ade with a landscaped pedestrian plaza featuring broad stone paved walkways integrated benches and planters ornamental grasses mature trees outdoor dining areas and understated pergolas include terraced seating and a contemporary cascading water feature where space allows produce a photorealistic architectural rendering at dusk with a soft pastel sky realistic stone and wood textures warm interior lighting subtle landscape illumination and natural reflections in the glass add people and a few parked cars for scale use a wide three quarter perspective that clearly shows the roof composition storefronts and plaza the overall atmosphere should feel elegant welcoming upscale and highly walkable avoid bulky fa ade frames excessive decorative elements and disconnected roof forms