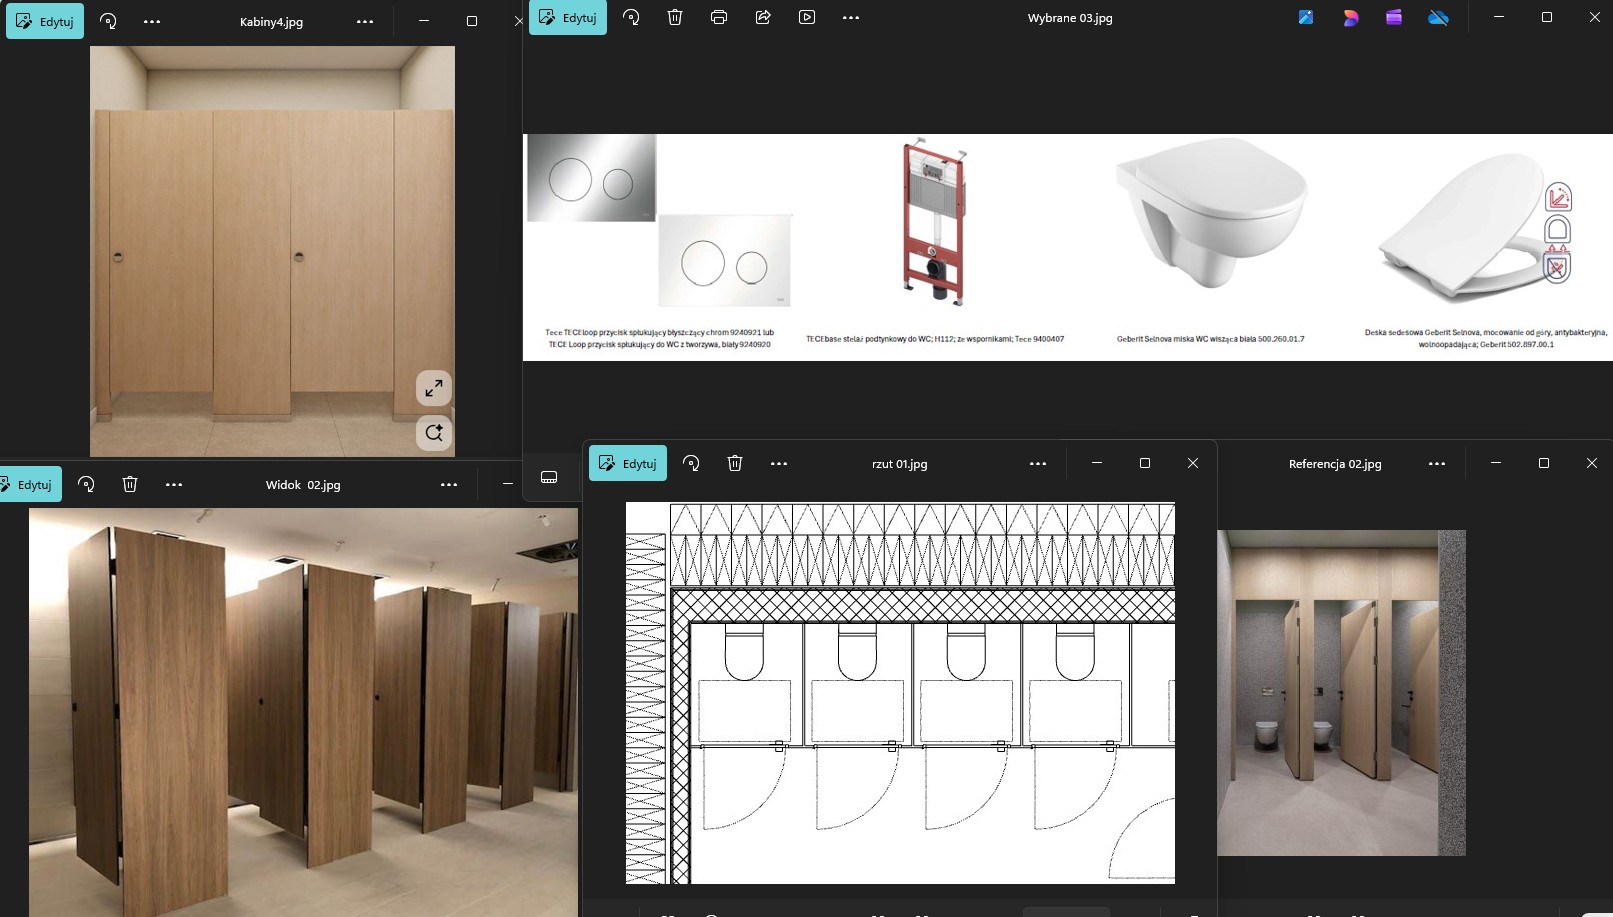
generate a photorealistic visualization of a public restroom use rzut 01 jpg as the reference for the room layout and spatial arrangement use widok 02 jpg as the reference for the camera view and composition use referencja 02 jpg as the reference for the colour palette materials and overall atmosphere use kabiny4 jpg as the reference for the design of the toilet cubicles requirements the layout of the room must follow rzut 01 jpg exactly the camera angle and framing must match widok 02 jpg the colour scheme and finish palette must match referencja 02 jpg the toilet cubicles must match kabiny4 jpg light natural wood minimalist design clean vertical divisions discreet fittings and a refined contemporary look use grey 60x60 cm tiles on the floor and walls use a white ceiling with recessed lighting use white wall hung toilets with white flush plates keep the space clean minimal elegant and realistic create a high quality photorealistic architectural render important do not change the room layout from rzut 01 jpg do not change the viewpoint from widok 02 jpg do not change the cubicle design from kabiny4 jpg do not introduce colours or materials inconsistent with referencja 02 jpg negative prompt do not alter the layout camera position or cubicle design do not use black fittings dark wood glossy surfaces marble decorative elements plants or coloured walls do not distort the perspective or add elements not shown in the references