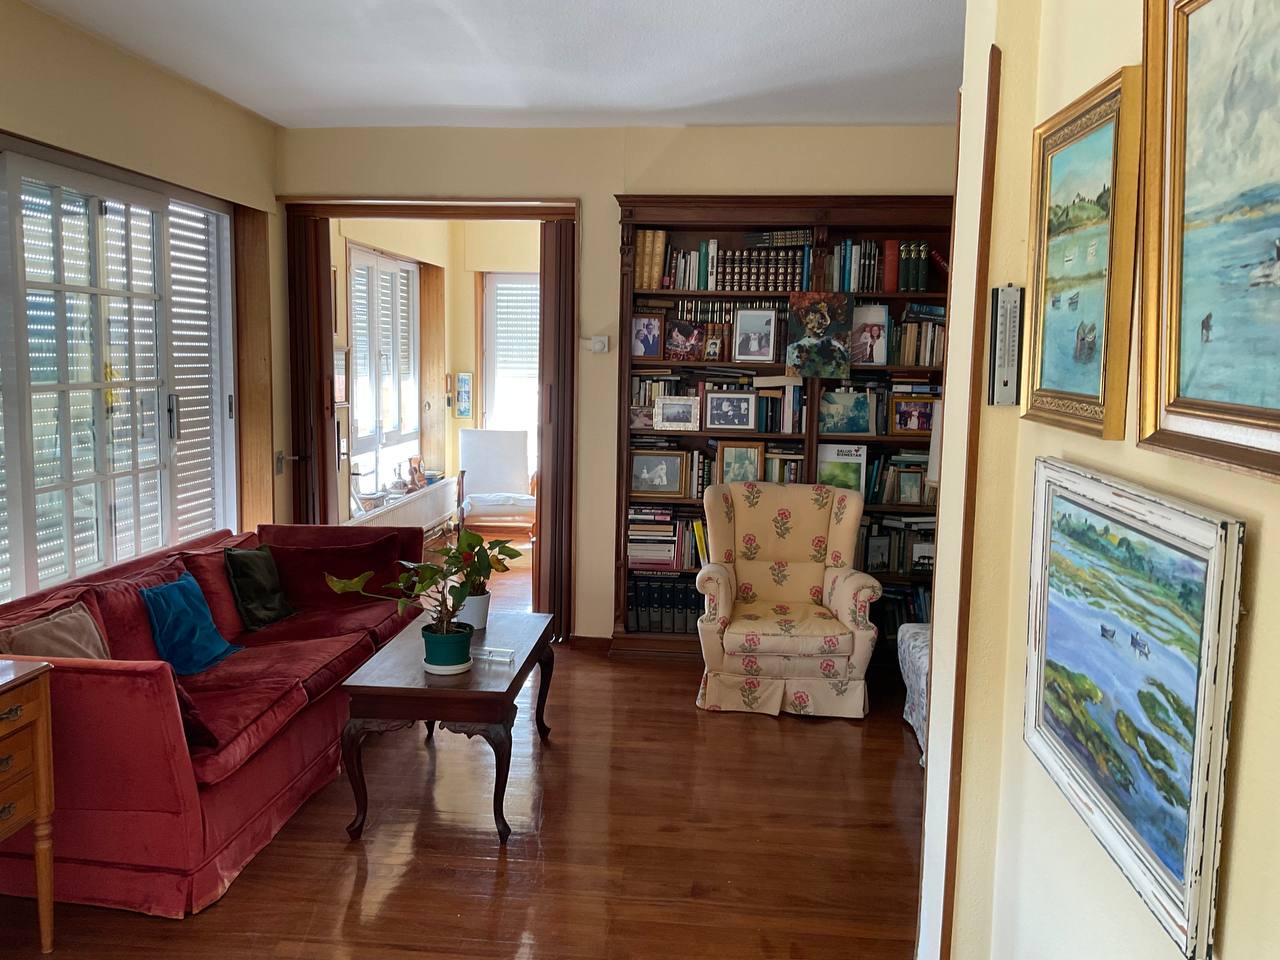
archsynth prompt living room geometry spatial transformation use the attached photograph and the attached floor plans as the exact architectural reference this is a renovation of an existing apartment in laredo cantabria the objective is to visualize the new living room after removing the partition between the current living room and the former sitting room 2 the focus of this image is the new geometry of the space while maintaining the same architectural language previously developed for the kitchen proposal see attached render reference hierarchy existing photograph defines camera position and perspective proposed floor plan defines final geometry existing floor plan explains current condition the final image must remain immediately recognizable as the same apartment camera preserve almost exactly the same camera viewpoint only allow a very slight shift to the left maximum 30 50 cm equivalent so that part of the relocated library becomes visible on the right side of the image maintain eye level camera same lens same perspective same ceiling height same room proportions same architectural scale do not create a larger apartment do not increase ceiling height do not alter the fa ade position do not create a new architecture existing geometry current living room dimensions width 3 75 m depth 5 41 m current condition living room occupies only the left bay former sitting room 2 occupies the adjacent bay library currently occupies the wall separating both spaces new geometry final living room dimensions width approximately 5 44 m depth approximately 5 92 m the increase in width comes only from removing the partition and incorporating the former sitting room 2 into the living room the apartment footprint remains unchanged the fa ade remains unchanged the room must not be artificially enlarged the living room becomes one continuous space demolition remove completely existing library wall behind the library wall between the current opening and the library timber frame surrounding the opening unnecessary partitions between both spaces the objective is to create a single continuous room structure keep the existing structural column this column remains visible do not remove it do not hide it do not create additional columns do not create beams do not create pilasters do not create decorative vertical elements the column should become the only vertical element remaining between both fa ade windows finish smooth warm white plaster fa ade the fa ade remains exactly where it currently is do not move the fa ade do not increase apartment dimensions do not enlarge the room after demolition the former sitting room fa ade becomes visible the final composition should read window column window the windows belong to the same fa ade line the windows remain aligned the structural column sits between them no furniture should block these windows library the existing library is preserved the library is relocated to the wall on the right side of the living room this wall is perpendicular to the fa ade and close to the camera only part of the relocated library should be visible at the far right edge of the image the library should remain full height timber integrated elegant architectural it should feel like an important family piece that has been carefully preserved windows replace all existing timber windows with ultra minimal olive green aluminium frames very slim profiles maximum glass area no decorative subdivisions no unnecessary mullions maintain realistic residential proportions flooring natural oak flooring throughout the entire living room wide planks warm tone matt finish no thresholds no level changes continuous flooring across the newly incorporated area walls smooth mineral lime plaster warm white very refined minimal texture no decorative mouldings no cornices no feature walls no decorative panels ceiling flat white ceiling simple and contemporary no decorative ceiling details minimal recessed lighting only where required furniture archsynth may propose a contemporary furniture arrangement furniture must remain secondary to the architecture possible elements large sofa lounge chair coffee table floor lamp avoid oversized tv walls furniture blocking the fa ade excessive storage visual clutter the room should feel spacious and calm material palette use exactly the same architectural language developed for the approved kitchen proposal natural oak flooring warm white mineral plaster walls white ceiling olive green aluminium frames restrained contemporary furniture warm natural materials no black aluminium no industrial aesthetic no grey interiors no decorative excess atmosphere contemporary coastal apartment laredo cantabria mesura inspired renovation warm timeless sophisticated understated architectural digest quality natural daylight highly realistic the final image must clearly communicate that the former sitting room 2 has been incorporated into the living room exposing a second fa ade window and creating a wider 5 44 m living room organized around a retained structural column while the family library has been relocated to the right hand wall