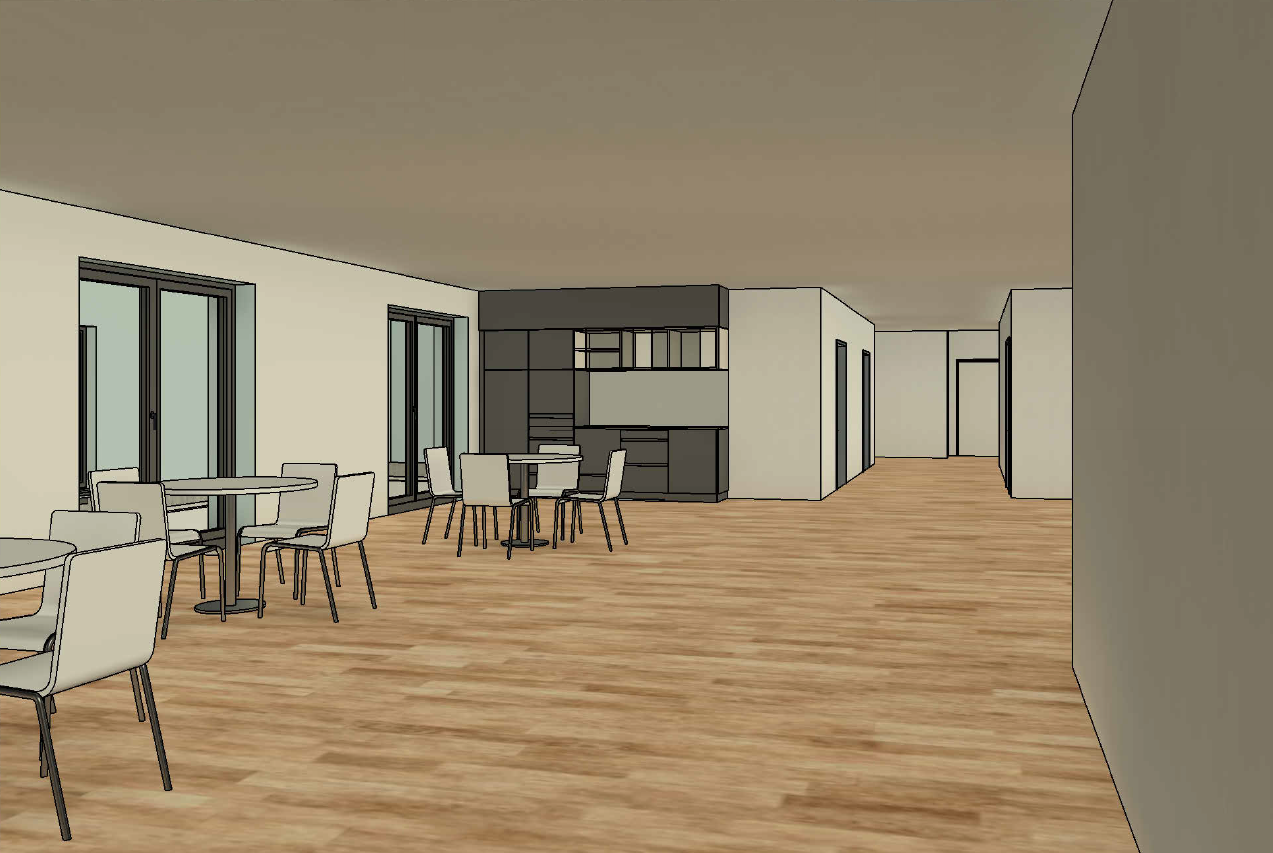
transform this architectural line drawing into a highly realistic architectural visualization while strictly preserving the original perspective geometry proportions camera position and composition do not alter the layout or add architectural elements that are not present in the sketch the scene depicts the interior of a contemporary psychiatric clinic with a calm therapeutic and welcoming atmosphere on the left side replace the solid wall with a full height glazed curtain wall overlooking a minimalist landscaped courtyard the courtyard belongs to a two story building and features elegant contemporary architecture with warm beige plaster light wood accents large windows balconies and restrained planting including small multi stem trees ornamental grasses ferns and ground cover the landscape should feel quiet natural and restorative the semi open area directly in front of the camera should become a comfortable patient lounge and social space several people are calmly sitting at wooden tables talking quietly reading or enjoying coffee the atmosphere should communicate safety dignity and well being rather than a clinical environment avoid any hospital stereotypes