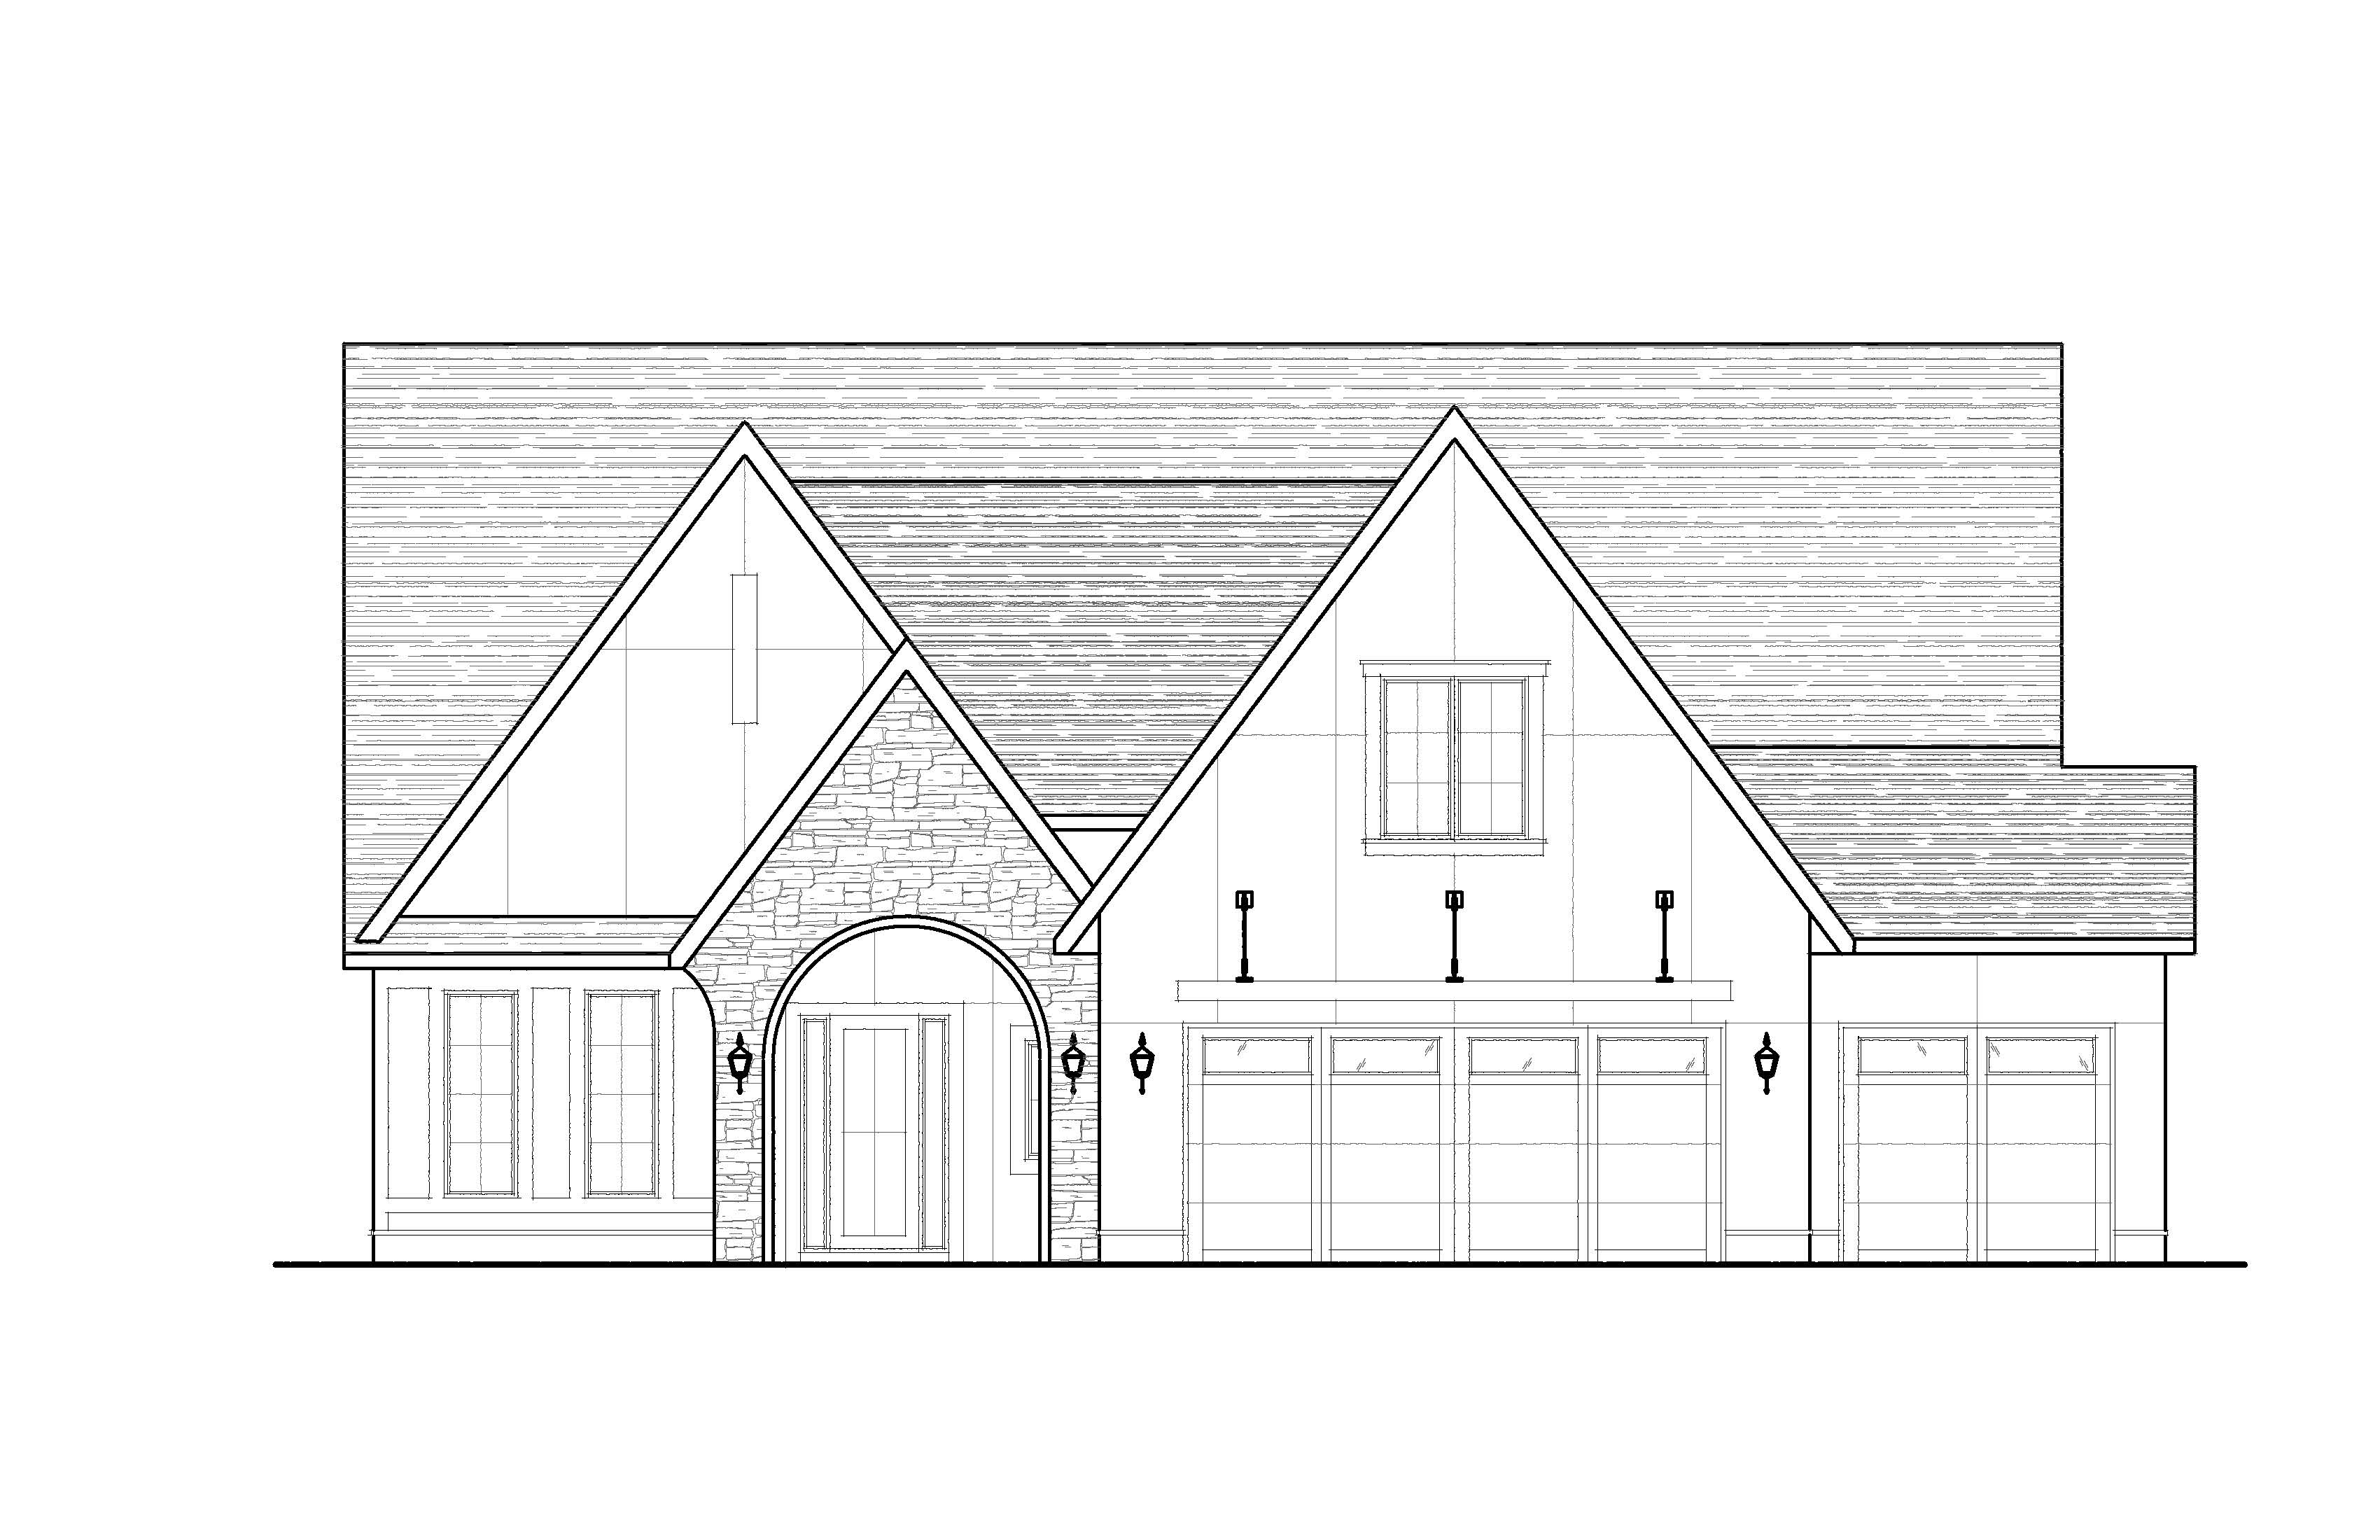
convert this black and white architectural front elevation into a photorealistic luxury residential rendering preserve the exact architectural design rooflines window locations garage configuration entry proportions and all elevation geometry from the drawing apply the following exterior material palette main wall surfaces smooth warm ivory stucco soft creamy off white finish similar to sherwin williams alabaster front entry gable and arch surround light cream limestone veneer with natural texture and subtle beige variation vertical wall accents and trim dark espresso bronze window frames dark bronze espresso aluminum clad finish roof charcoal black architectural asphalt shingles with realistic texture garage doors stained walnut wood appearance deep medium dark brown contemporary recessed panel design with upper glass lites exterior lighting matte black lantern fixtures maintain the arched stone entry as the primary focal point emphasize contrast between the warm ivory stucco cream limestone dark windows walnut garage doors and charcoal roofing create a high end midwest luxury custom home aesthetic similar to modern tudor and transitional architecture realistic materials accurate shadows premium construction detailing professionally landscaped foundation plantings realistic concrete driveway and walkways soft overcast daylight photorealistic architectural visualization builder marketing quality ultra detailed 4k rendering