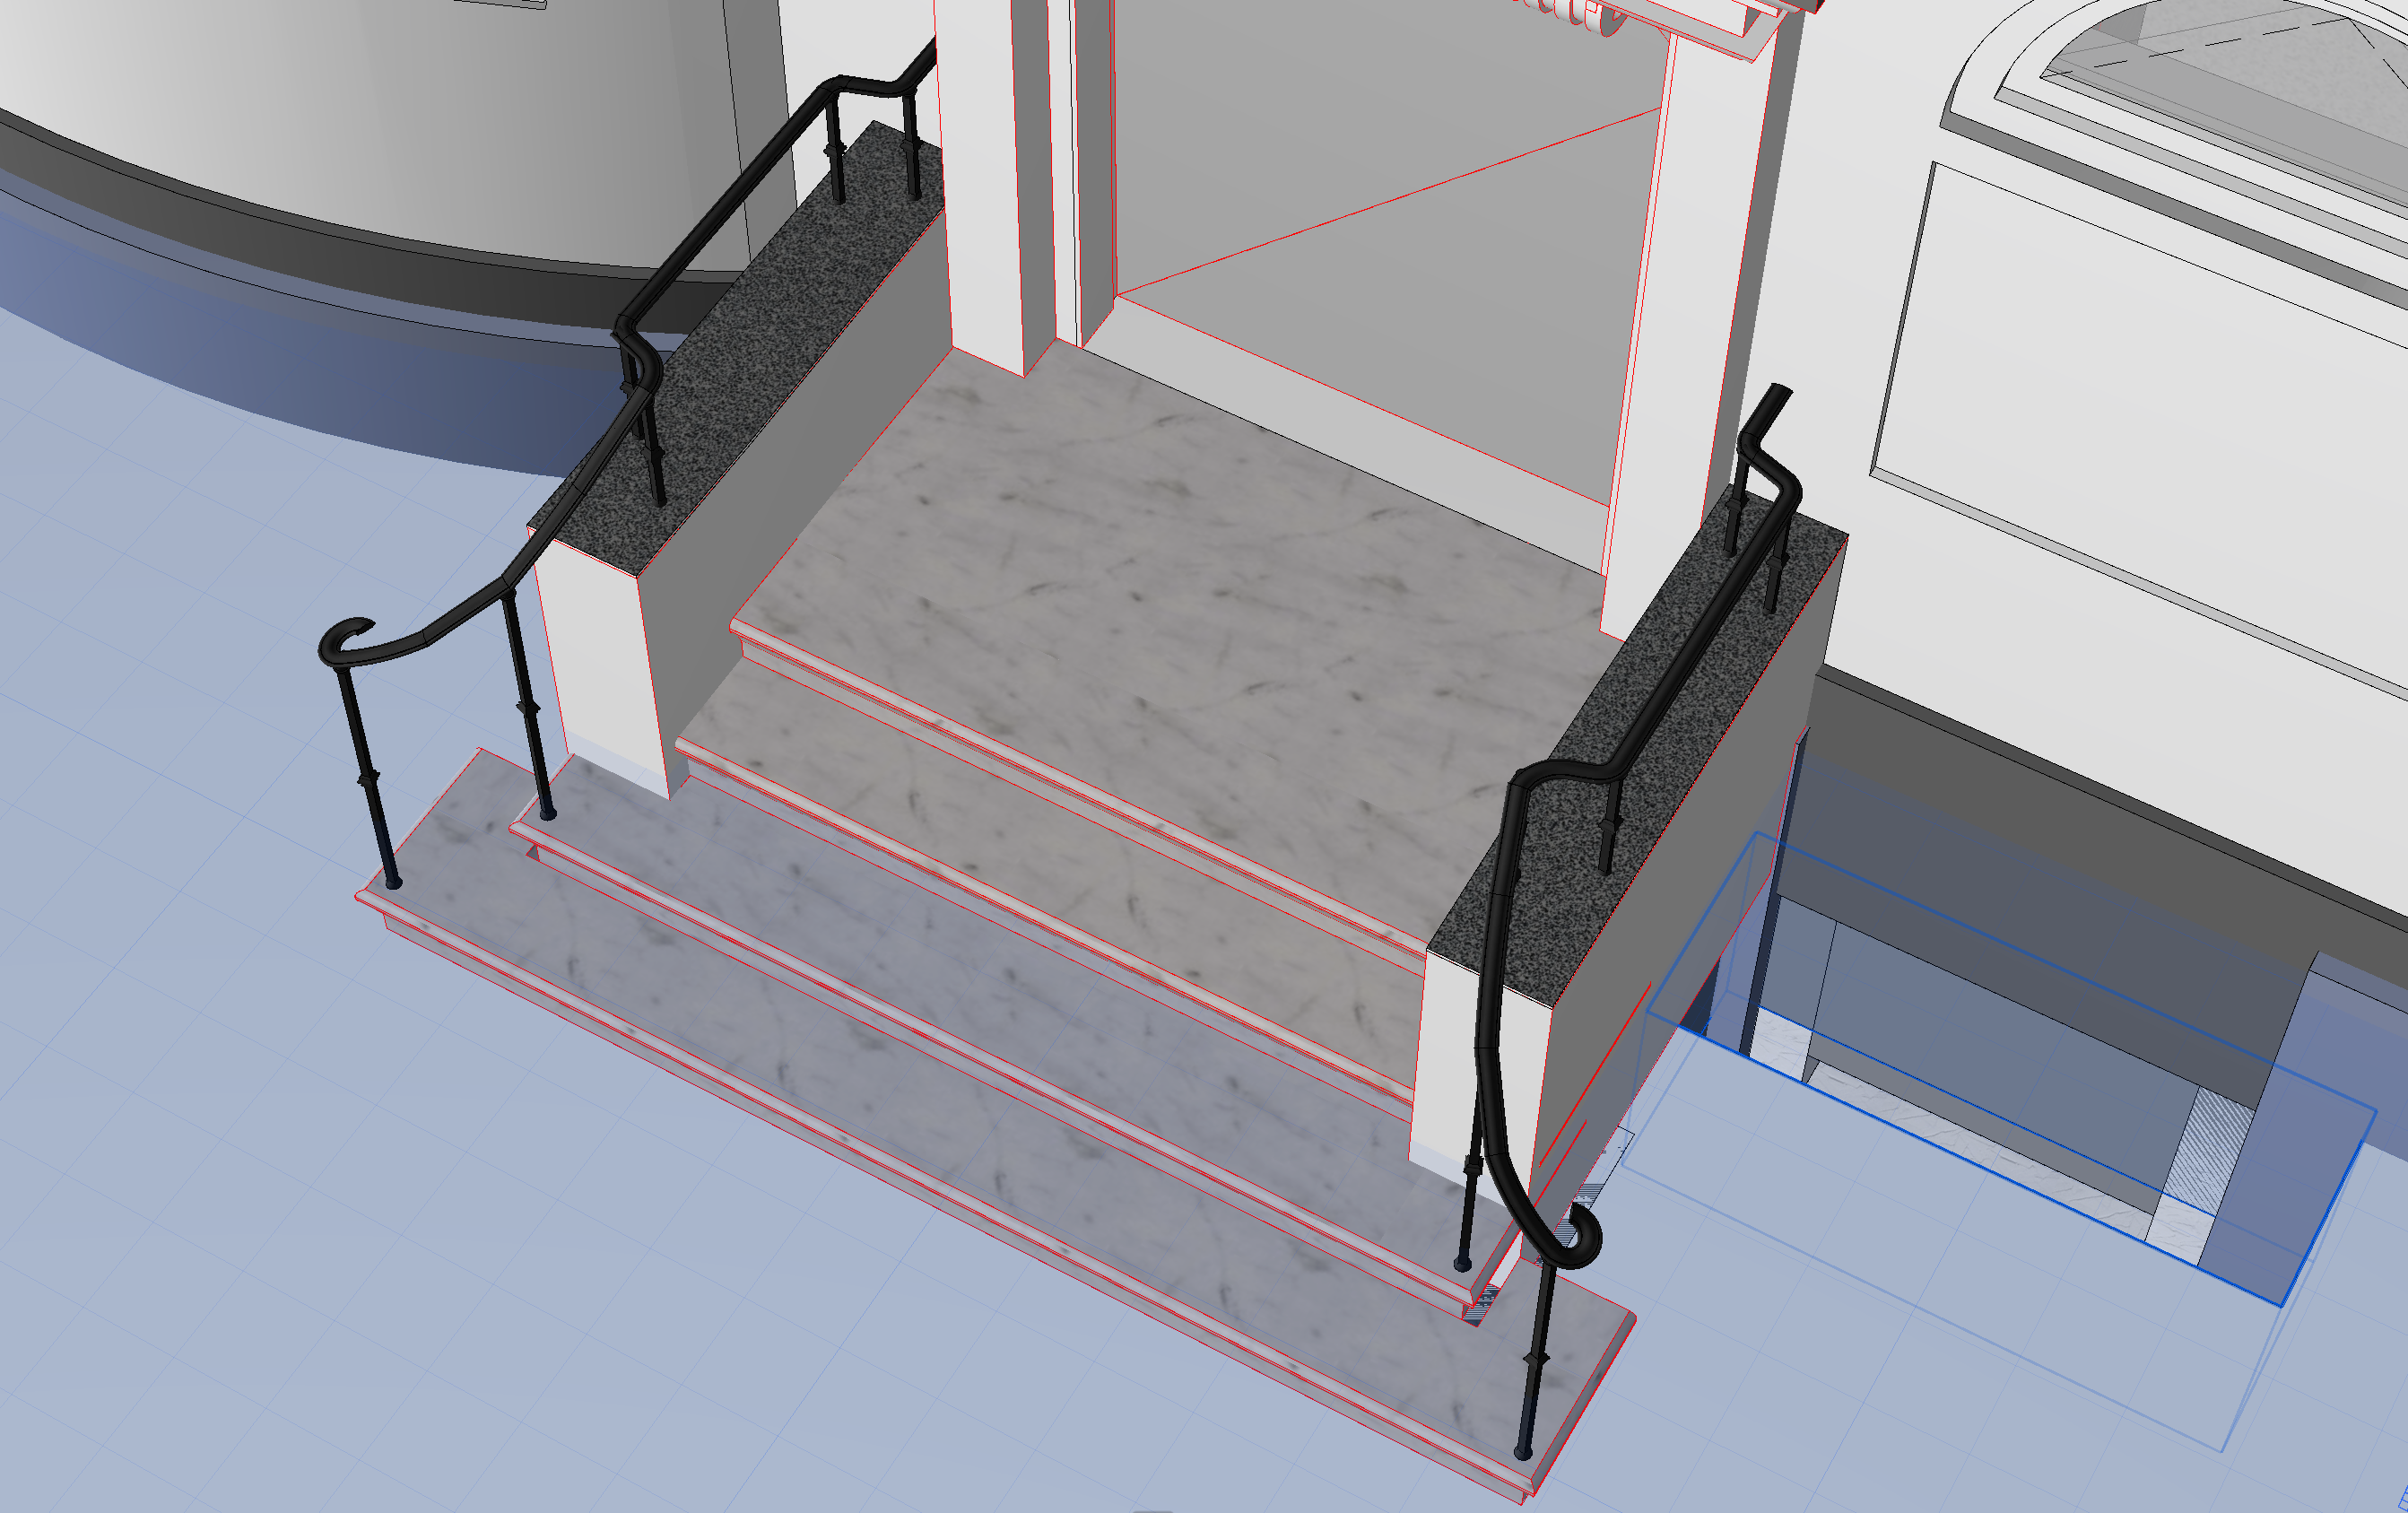
use the provided archicad screenshot as the exact reference for the new camera position viewing angle and perspective use the provided finished architectural rendering as the primary reference for the design materials architectural details railing stairs facade and overall visual appearance create a new photorealistic architectural visualization from the exact perspective shown in the archicad screenshot important reference hierarchy the archicad screenshot controls only camera position camera height camera angle viewing direction perspective composition visible geometry from this viewpoint the existing finished rendering controls the complete architectural design railing geometry railing details number and position of railing posts handrail geometry and curvature stairs natural stone facade entrance portal windows materials colours architectural details lighting character overall photorealistic appearance recreate the existing finished rendering from the new camera perspective shown in the archicad screenshot do not simply modify the existing rendering s perspective instead reconstruct the same finished scene from the exact camera position and viewing direction of the archicad reference the geometry must remain identical to the existing finished rendering railing critical the railing must remain exactly as designed in the existing finished rendering do not redesign reinterpret simplify or modify it preserve exactly every railing post every post position post spacing railing height handrail trajectory all curves all bends the decorative curved handrail terminations the small spherical finials at the free ends of the handrails all proportions and connections do not add any posts do not remove any posts do not change the railing geometry do not straighten or symmetrize the railing the new viewpoint must reveal the railing exactly as it exists in the finished rendering only seen from the new camera angle architecture keep the finished architectural appearance from the existing rendering the facade is completely finished with clean white plaster keep the historic entrance portal decorative cornice brackets ornamental details windows and entrance door exactly as established in the finished rendering stairs keep the exact stair geometry and proportions from the finished rendering the stair surfaces remain finished with light natural stone with subtle natural variation and realistic texture paving keep the foreground paving as small format granite setts with subtle natural colour variations in different grey and slightly warmer natural tones materials maintain exactly the same material character as the existing finished rendering white mineral plaster light natural stone stairs black satin matt painted metal railing dark entrance door small granite paving stones lighting and photorealism maintain the same realistic architectural photography quality as the existing finished rendering use natural daylight realistic shadows physically accurate materials and subtle natural surface variation do not introduce a new visual style do not change the colour palette do not add dramatic cinematic lighting most important the archicad screenshot is the camera reference the existing finished rendering is the design and material reference create the same finished architectural scene from the exact new perspective shown in the archicad screenshot only the camera view changes the design does not change the railing does not change the architecture does not change the materials do not change