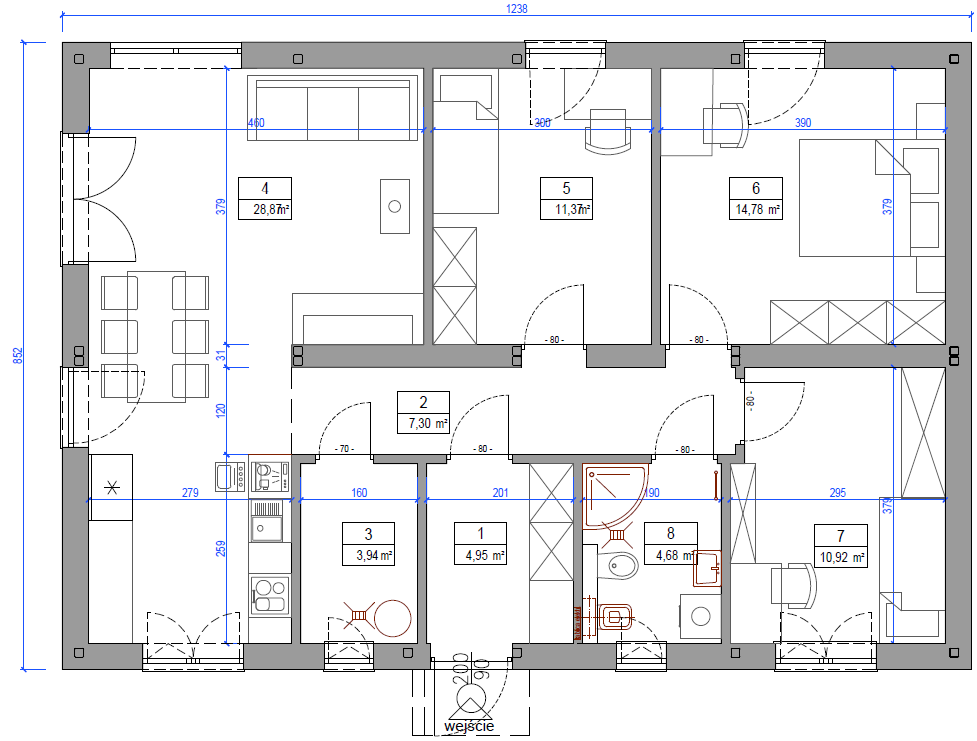
convert this floor plan into a realistic isometric 3d view of a full house show the space from an elevated angle with furniture walls and details visible generate an ultra photorealistic architectural visualization of a scandinavian modular home based on the duovilla concept the building consists of two factory built modules forming a clean modern rectangular volume with a flat roof and concealed gutters the fa ade combines vertical natural oak timber cladding with smooth white fiber cement panels and anthracite aluminum windows ral 7016 include a covered wooden entrance spacious timber terrace minimalist pergola and large floor to ceiling glazing connecting the interior with the surrounding landscape the interior visible through the glazing features scandinavian design with light oak floors white walls warm neutral furniture soft textiles modern kitchen dining area and cozy living room with natural lighting place the house in a nordic landscape with birch trees pine trees ornamental grasses natural lawn subtle concrete walkways and minimalist planting no neighboring buildings no fences lighting should represent warm golden hour with soft shadows realistic reflections physically based materials ray traced global illumination and premium developer quality rendering camera positioned at eye level from a front corner three quarter view using a 24 mm architectural lens composition suitable for a real estate brochure and investment presentation ultra realistic 8k architectural visualization competition quality magazine quality highly detailed clean composition no people no cars no text no watermark use the same furniture as shows on the plan do not change the orientation of the floorplan