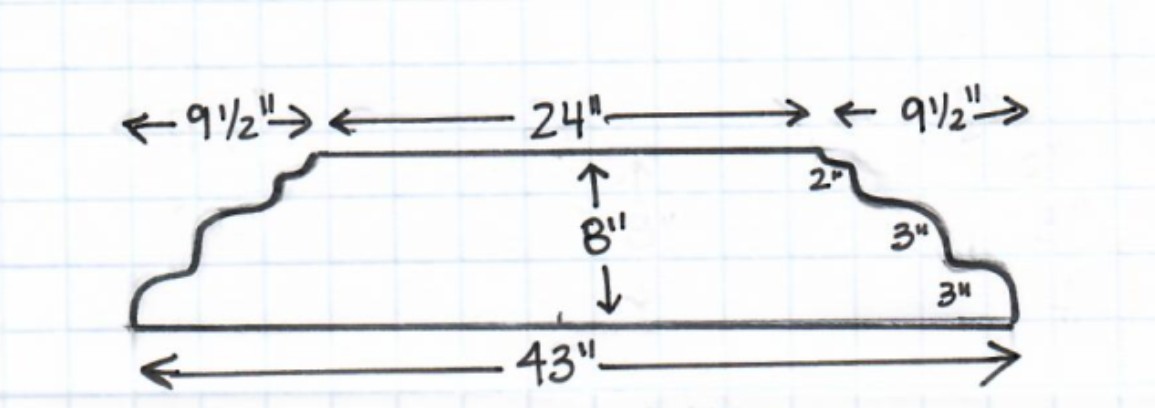
zaha hadid exterior shot create a clean architectural shop drawing of a vanity backsplash for client presentation and stone fabricator reference the drawing should be neat minimal and professional similar to an autocad detail sheet but does not need to be fabrication or cnc ready include front elevation only overall width 43 overall height 8 top flat section 24 centered side decorative profiles 9 on each side indicate the approximate 2 3 and 3 transitions on the side profile symmetrical profile 3 cm countertop thickness small ogee edge profile simple edge profile detail in one corner material natural stone finish polished add these notes dimensions are for design intent only verify all field measurements before fabrication decorative profile to match approved inspiration image all exposed edges to receive small ogee profile keep the drawing clean with black linework dimension strings leader notes and a simple title block avoid excessive technical details or radius callouts i would also include a small disclaimer at the bottom design intent only this drawing is provided to communicate the desired appearance and approximate dimensions final fabrication details templates and field verification are the responsibility of the stone fabricator architecture